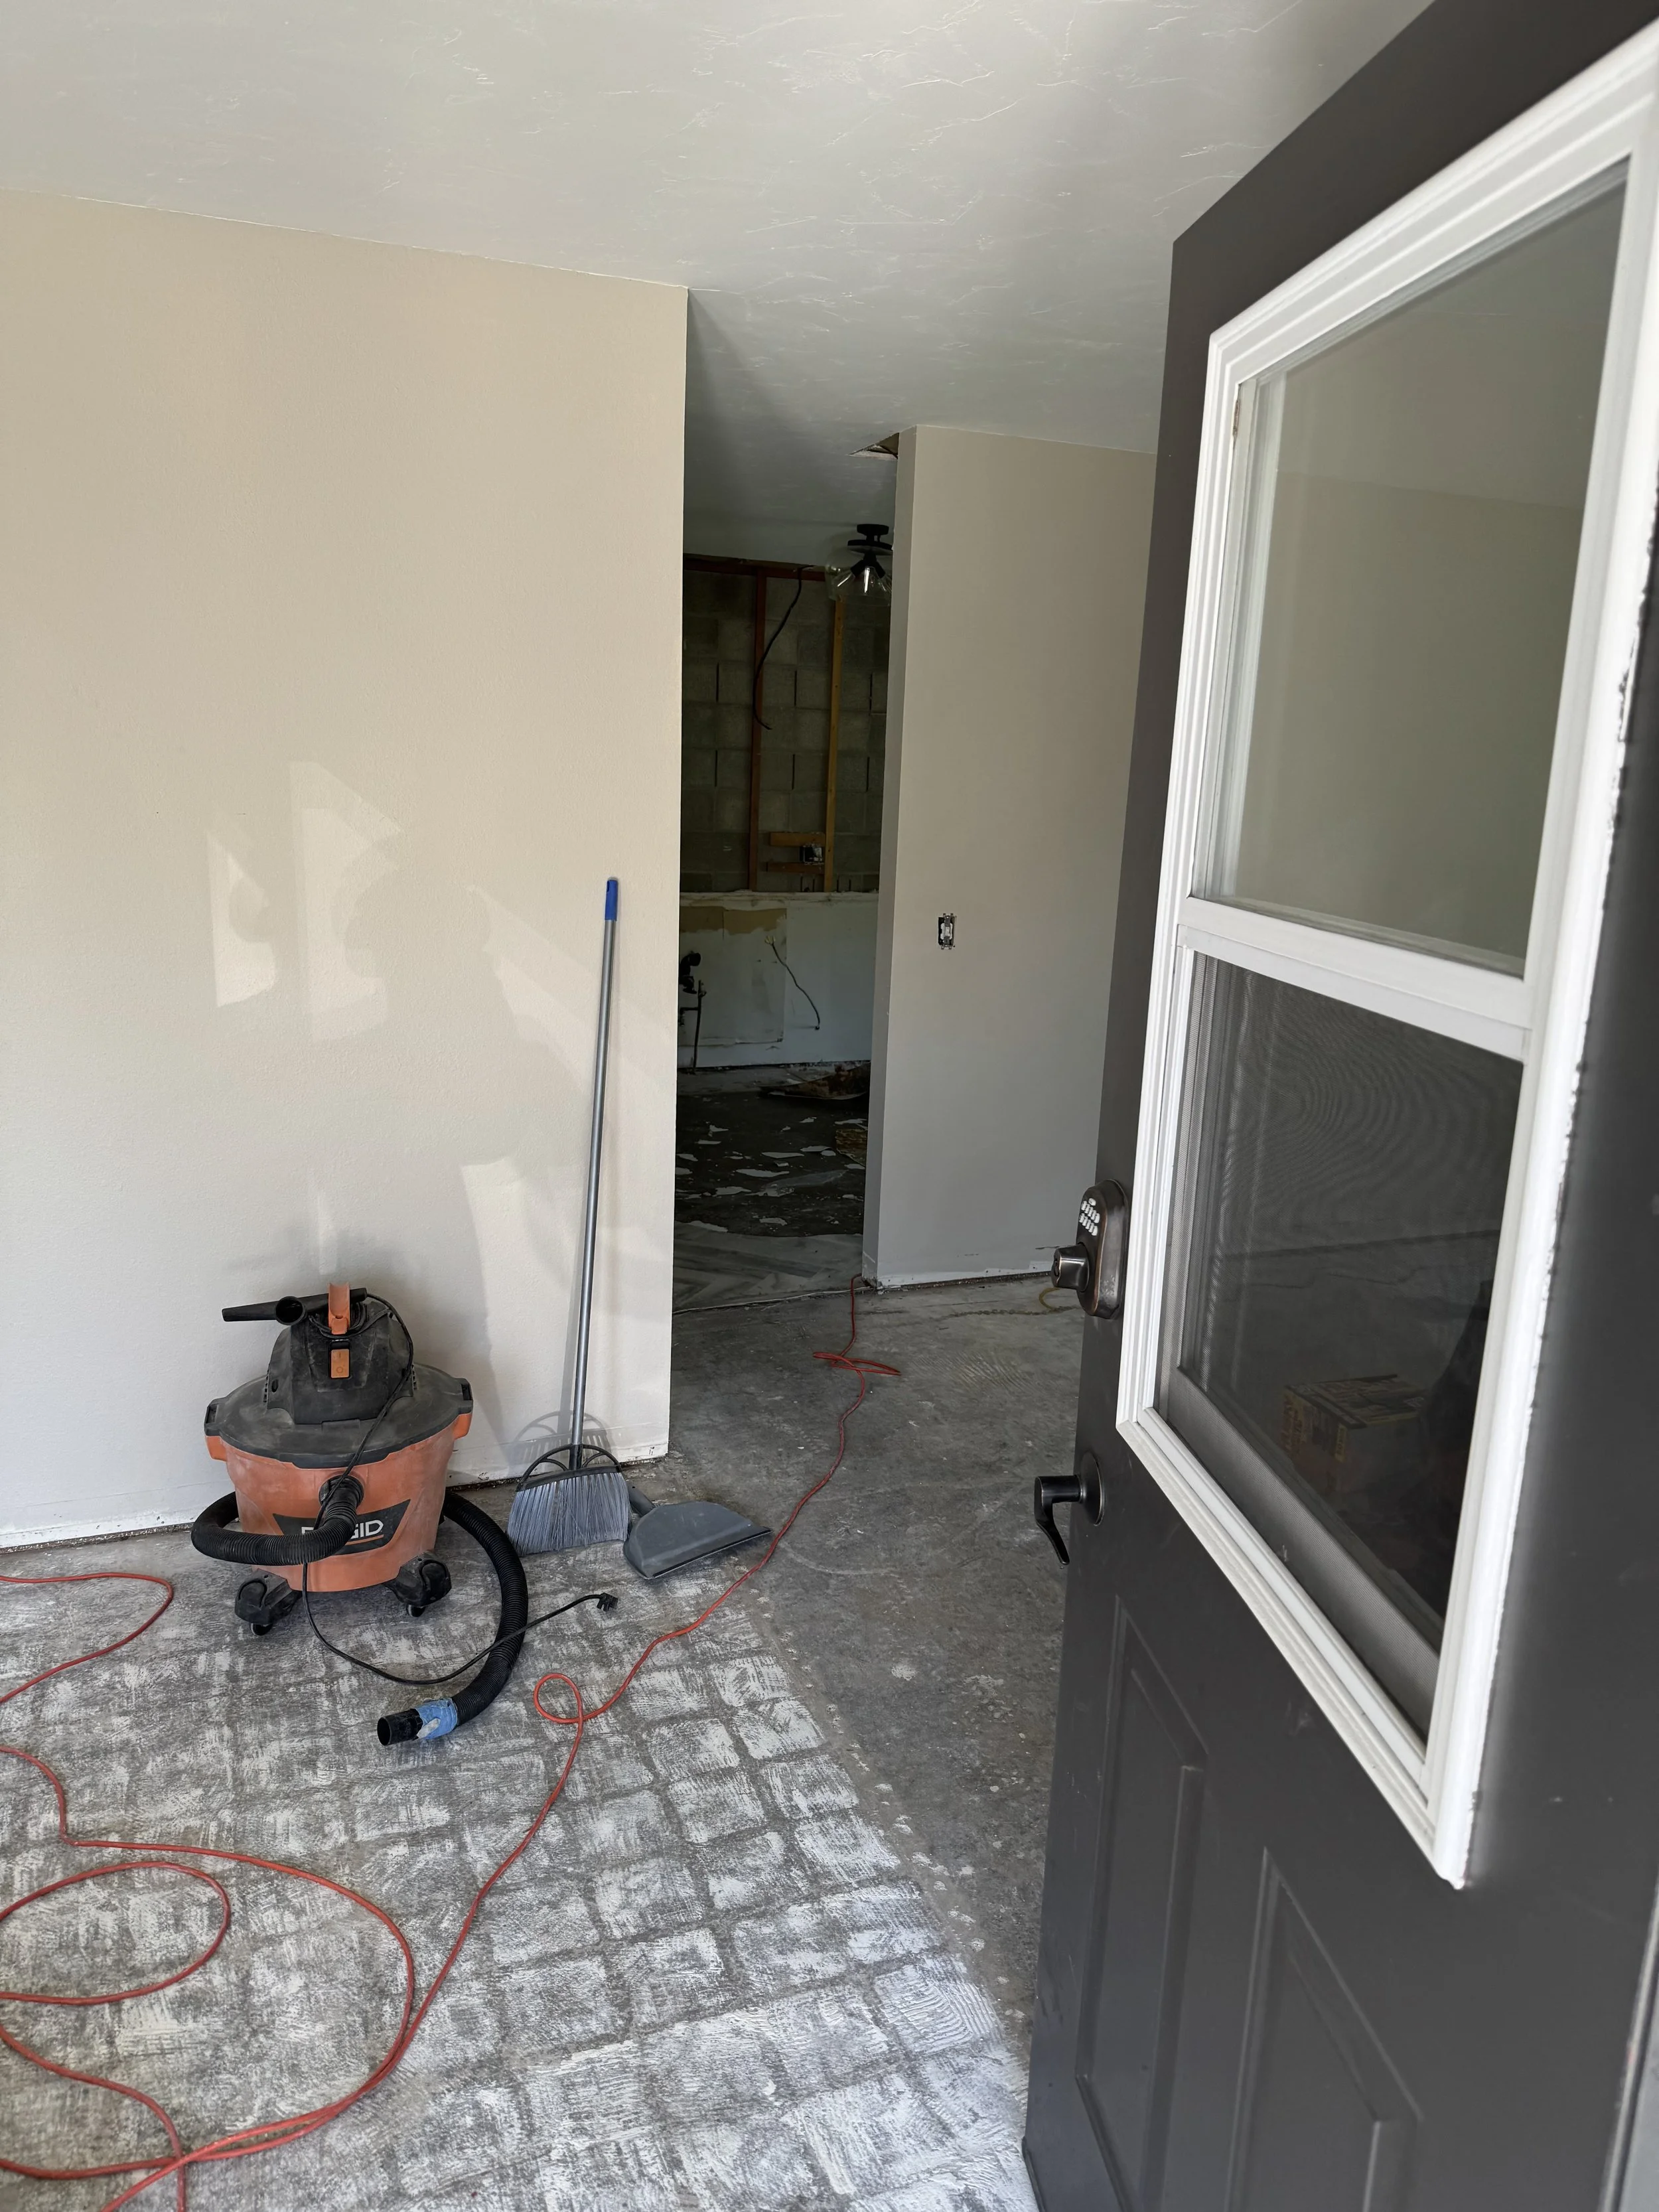
Picture taken from entry door into kitchen. To the left is the hallway to the guest and master bedroom.
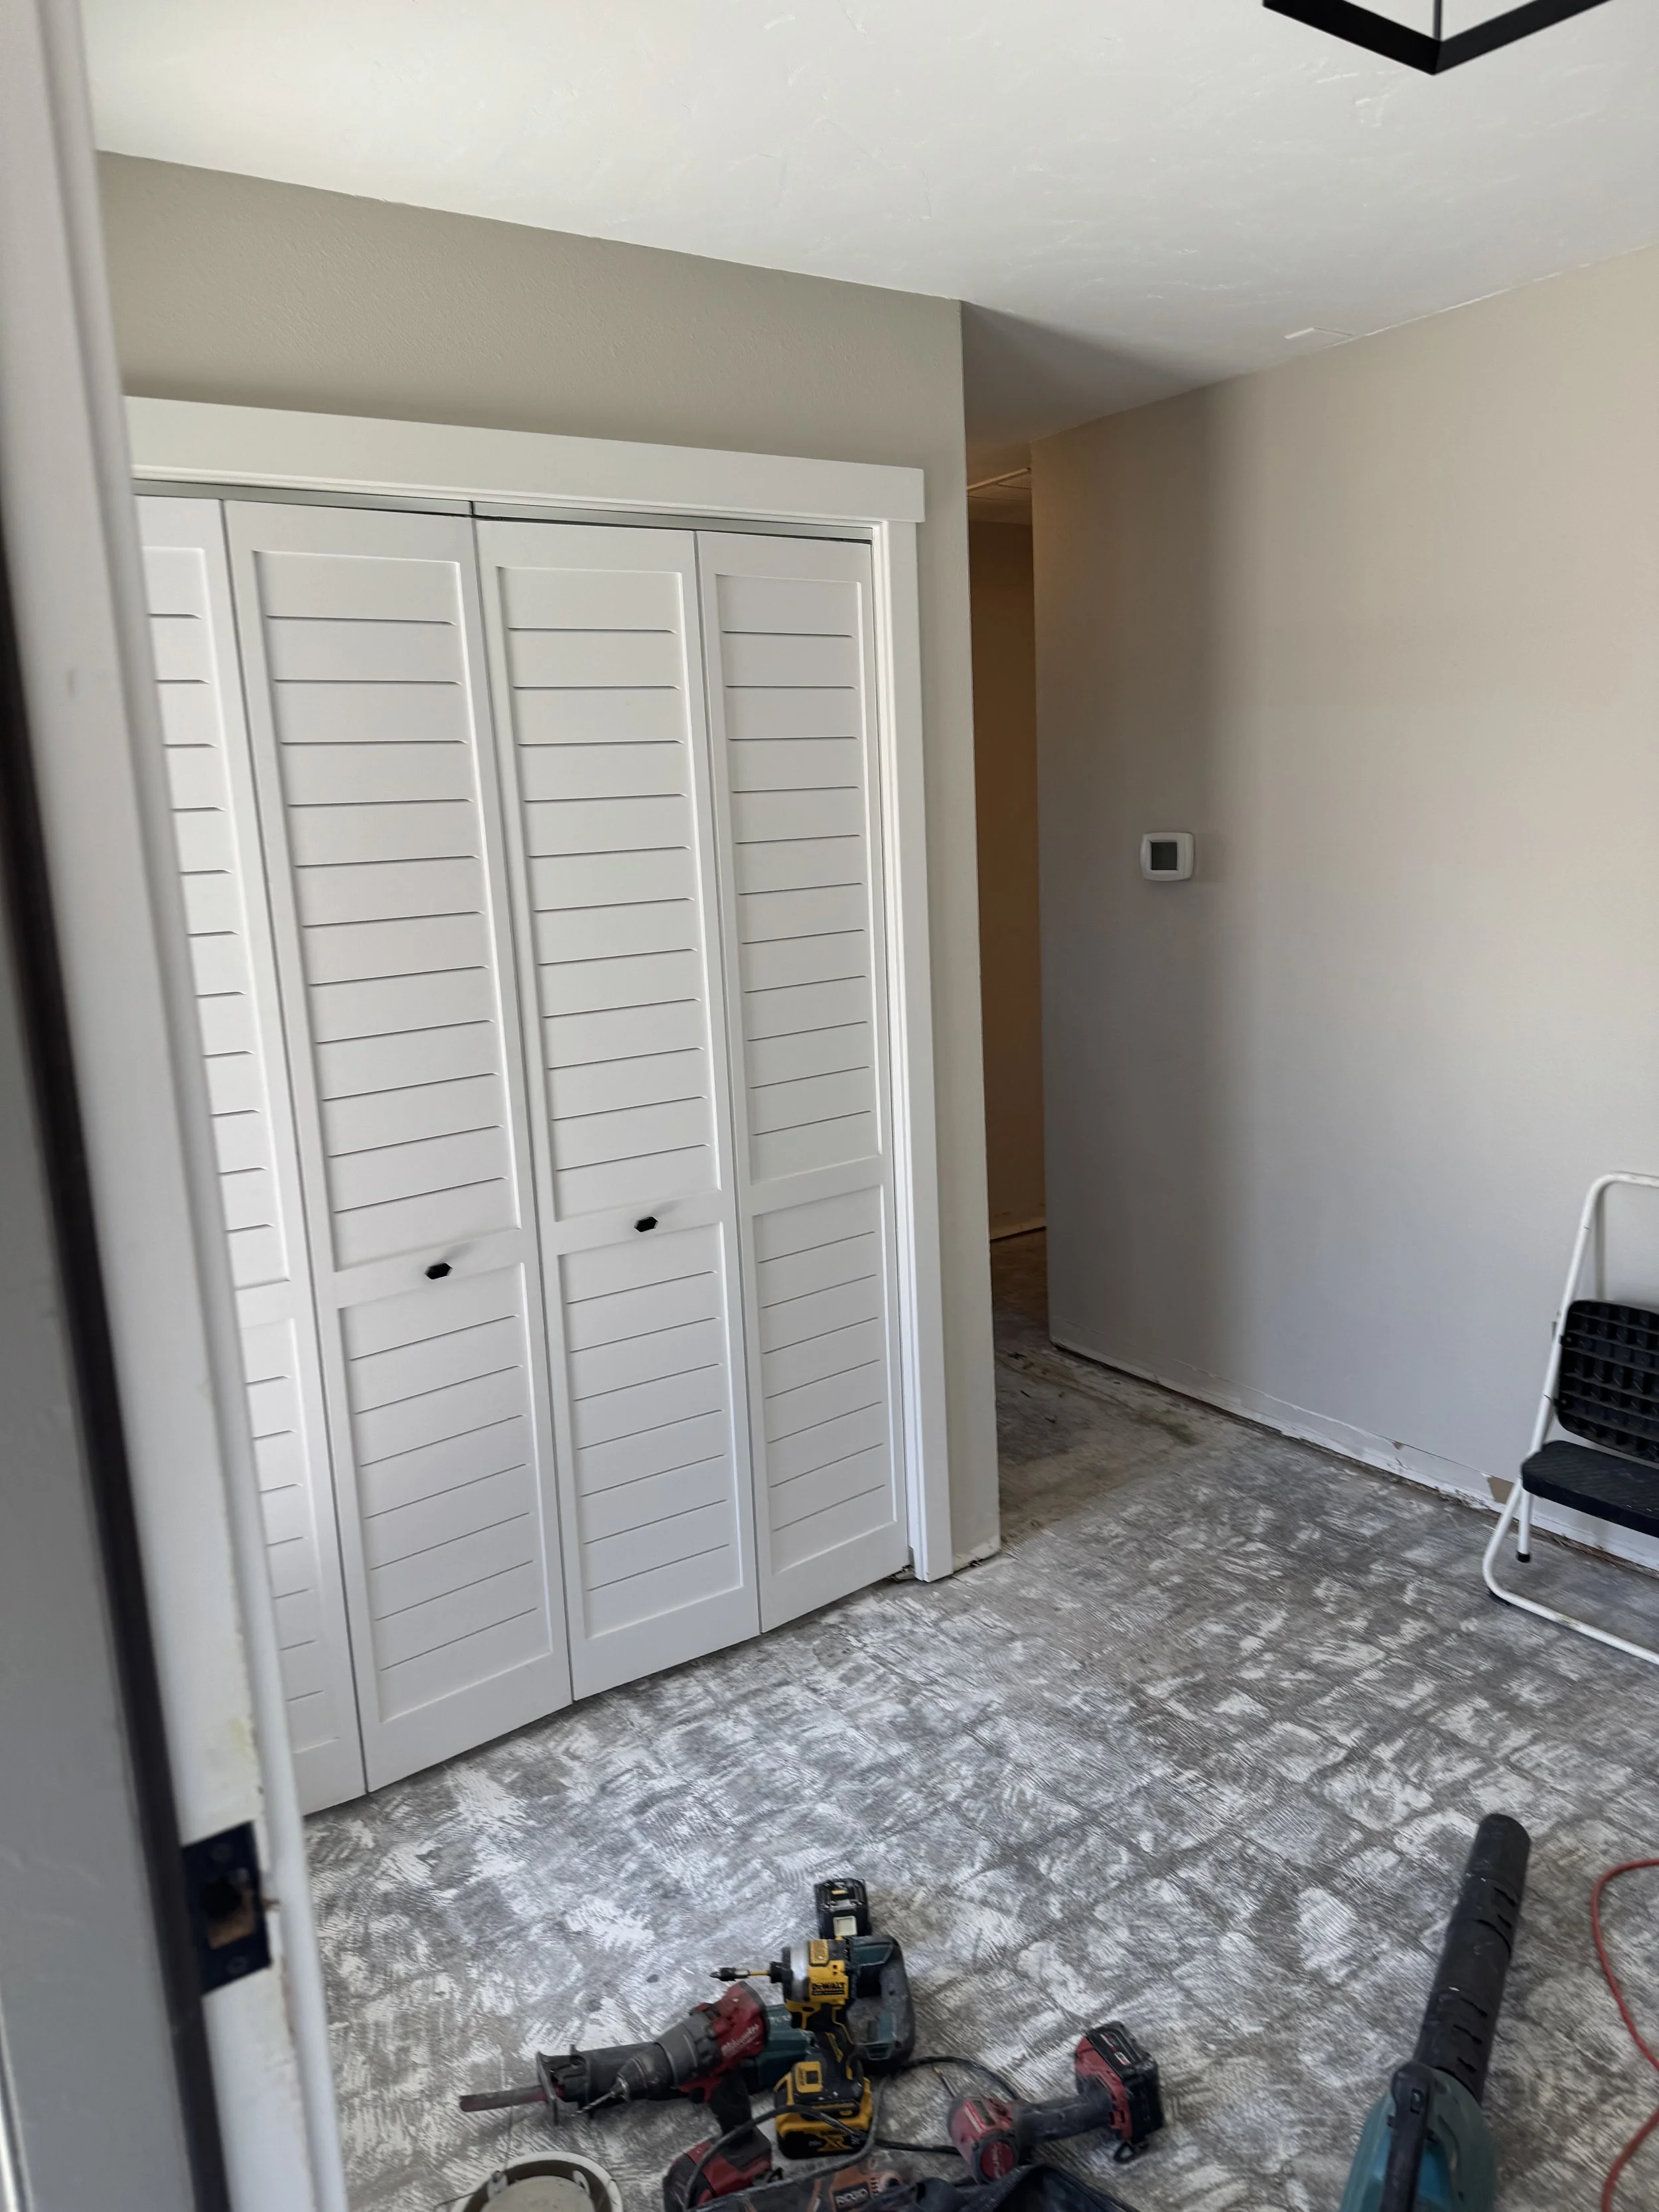
Closet and hallway on the left side of the front door entryway.
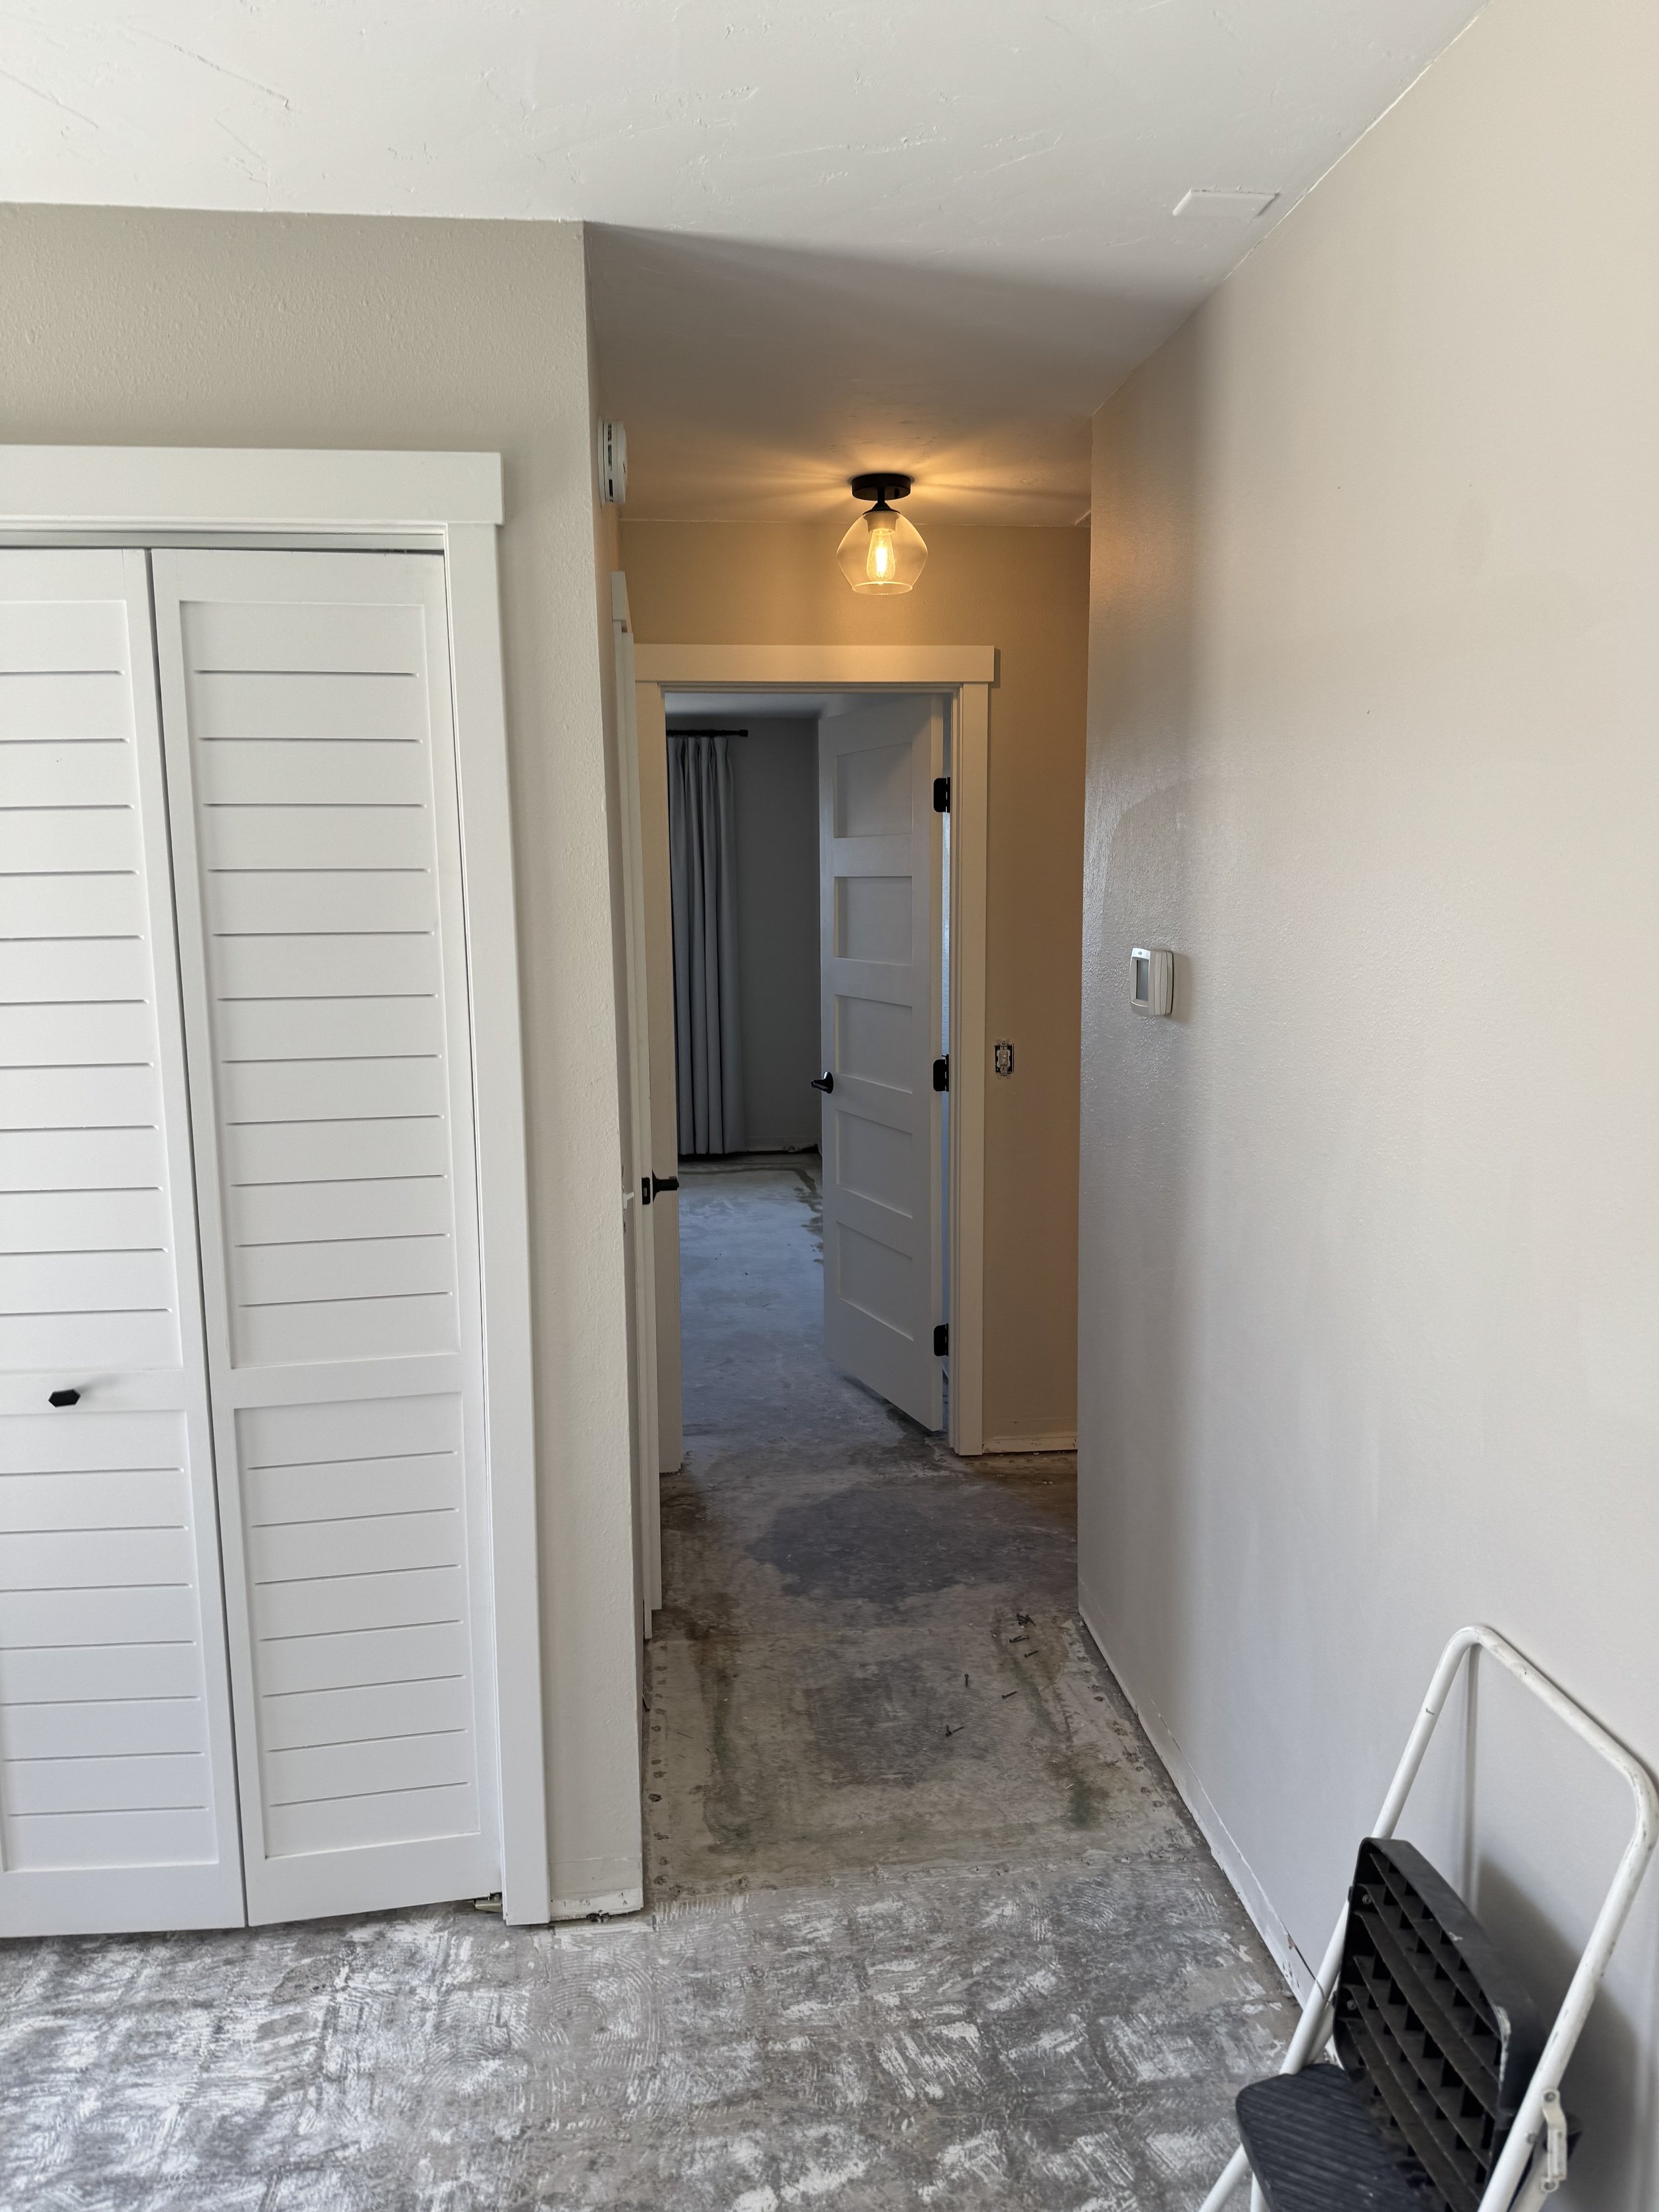
Hallway and door to guest bedroom. That is a closet with bi-fold doors in the left side of pic.
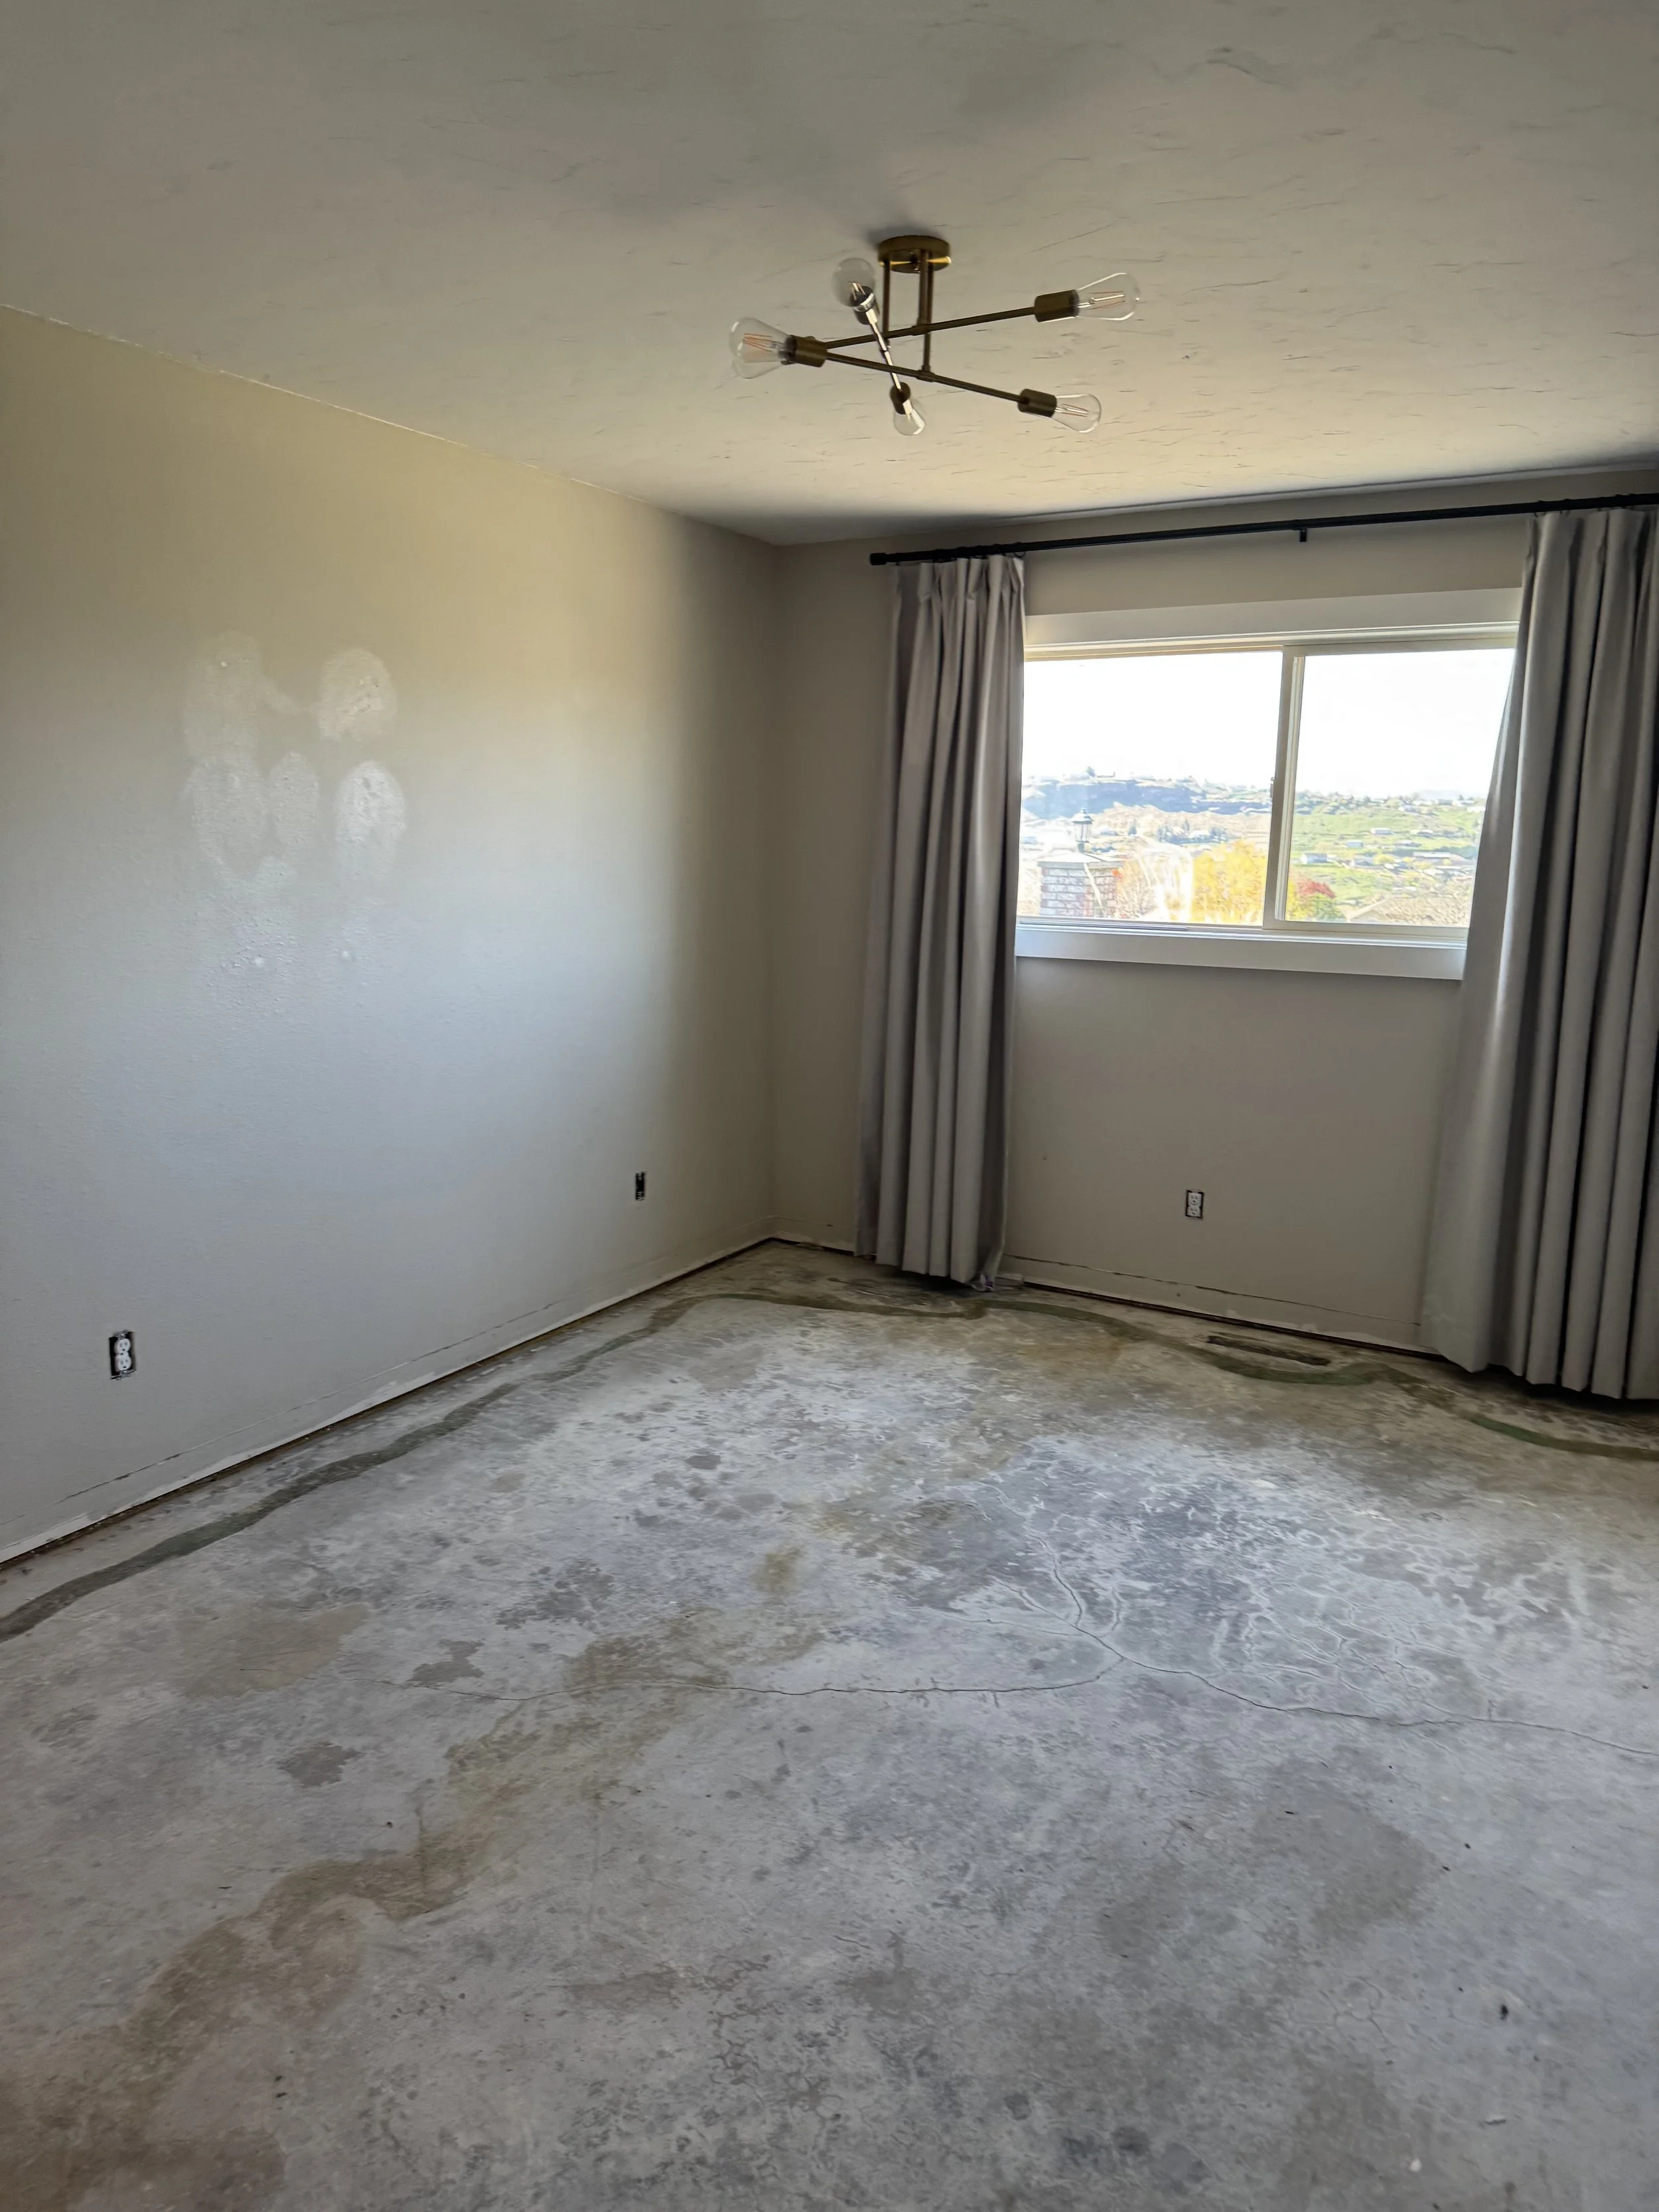
Coming into guest bedroom with floor removed.
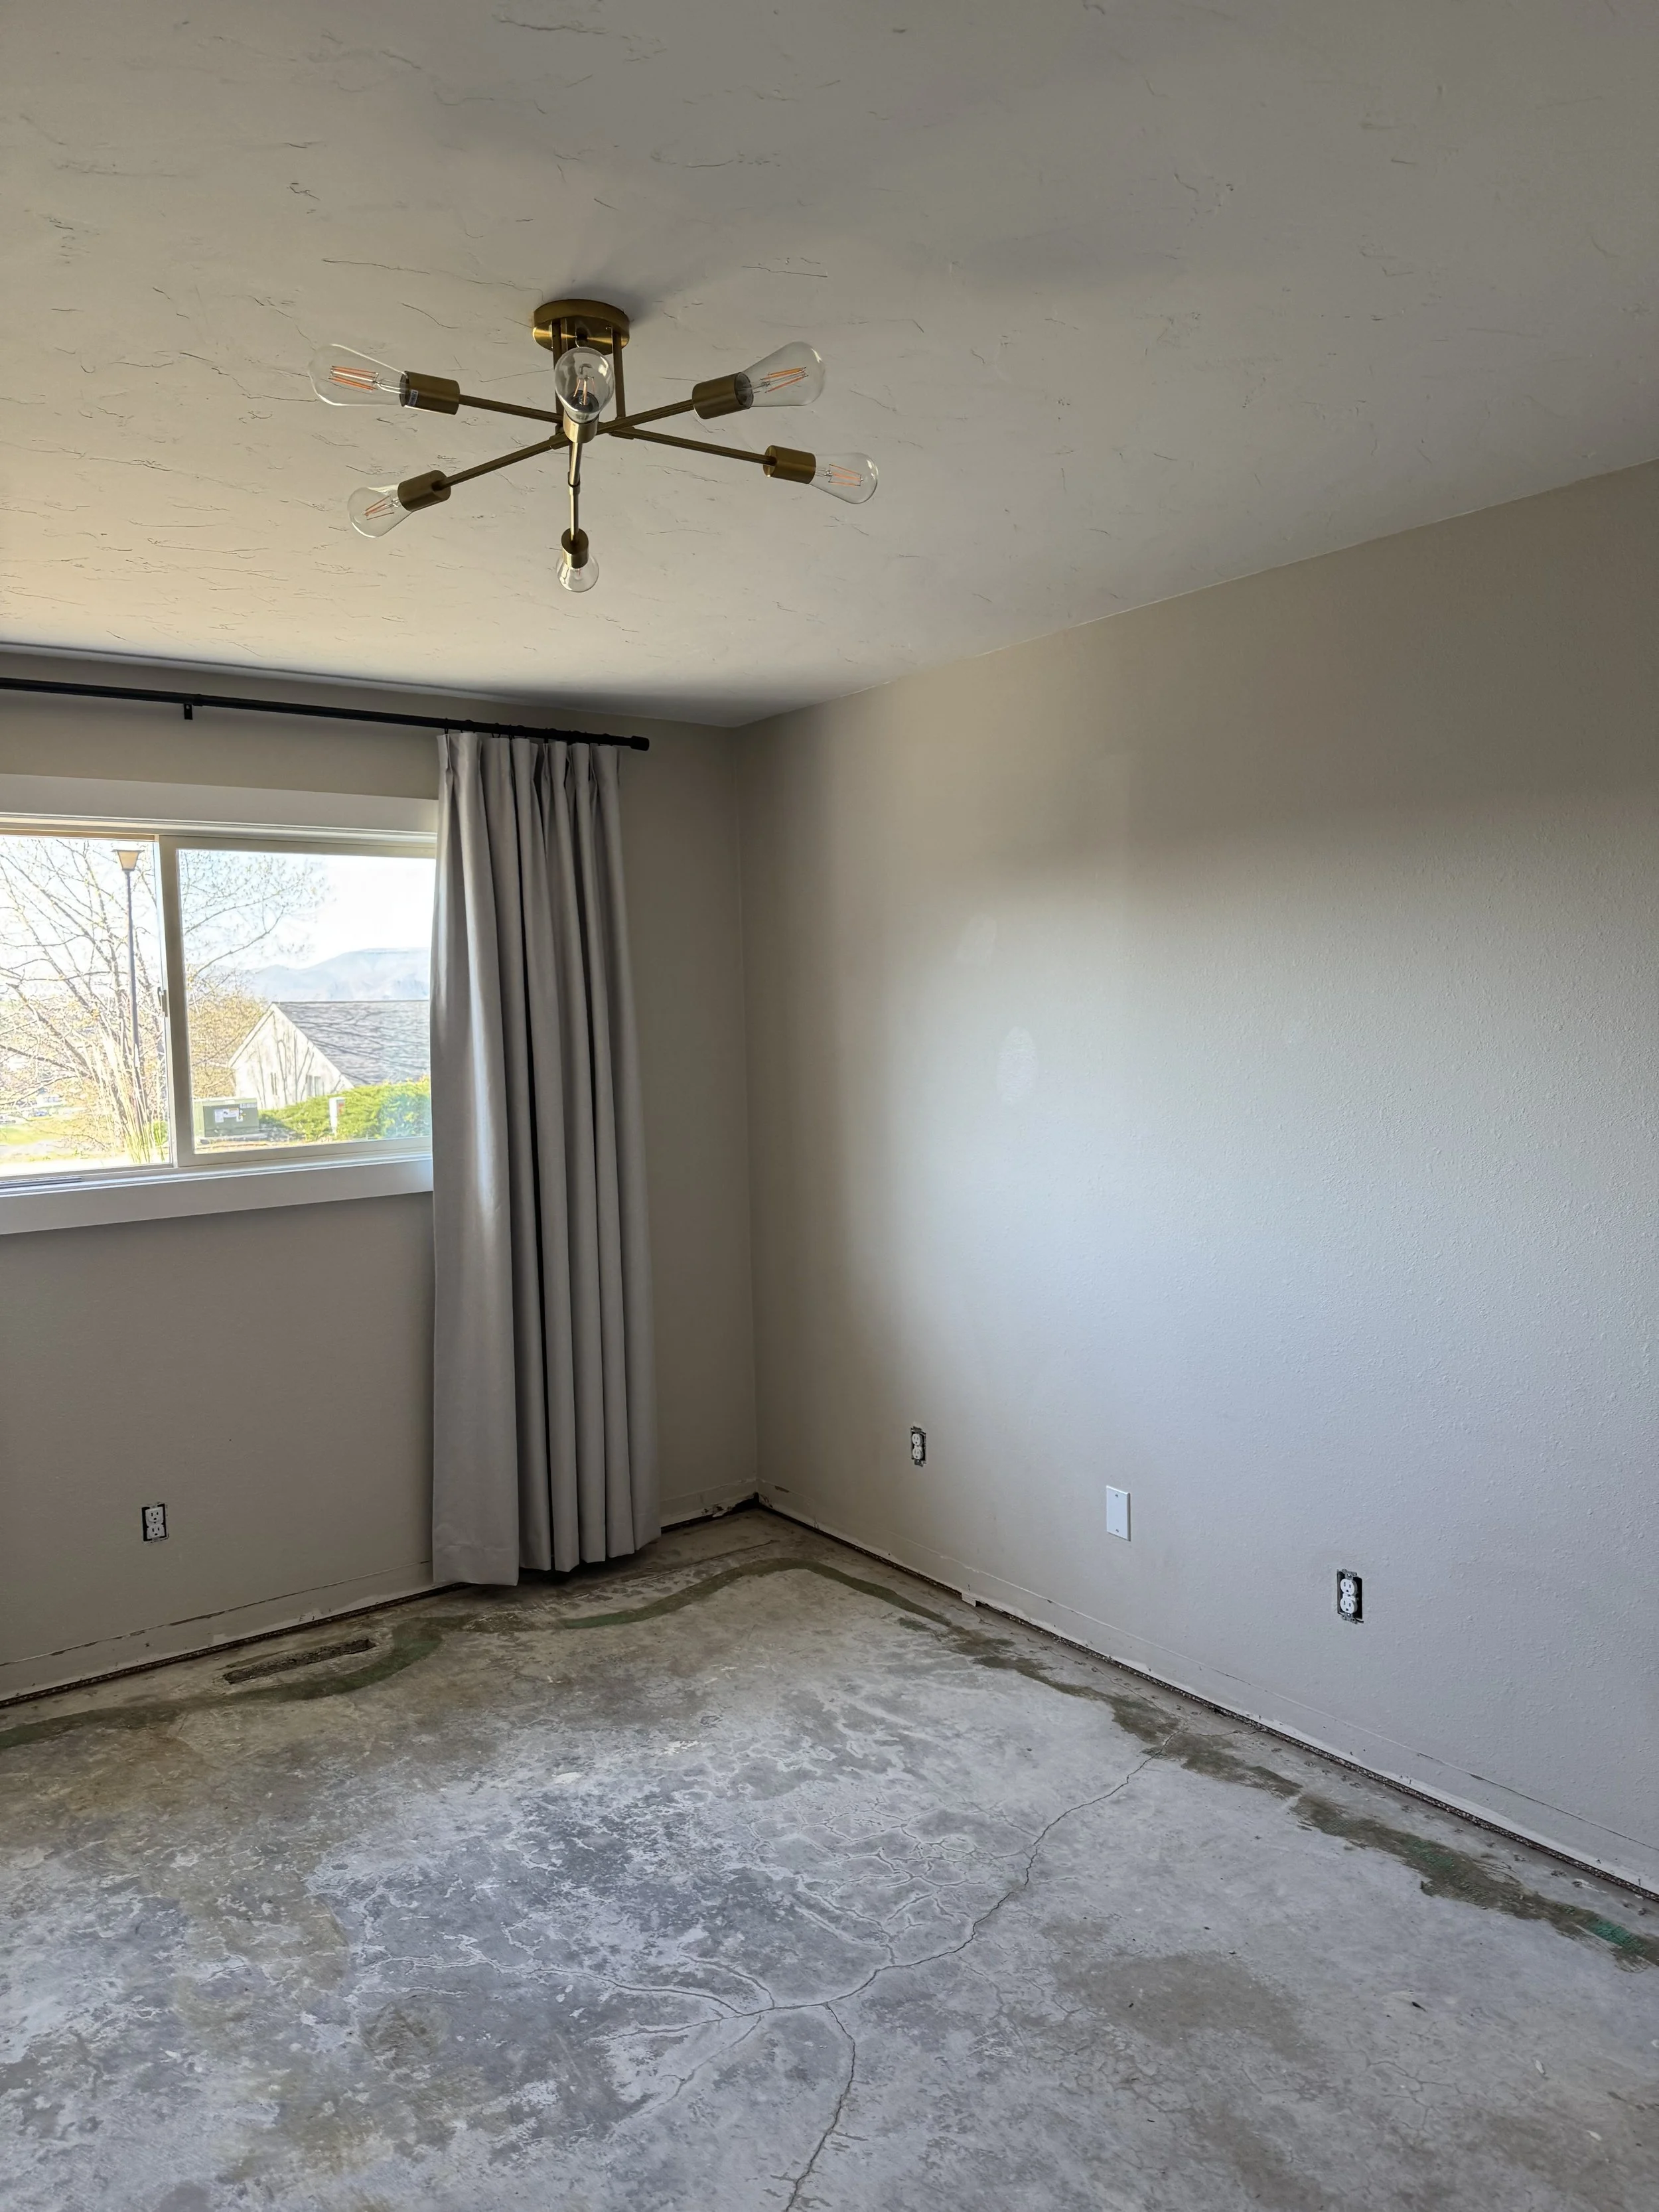
Guest bedroom.
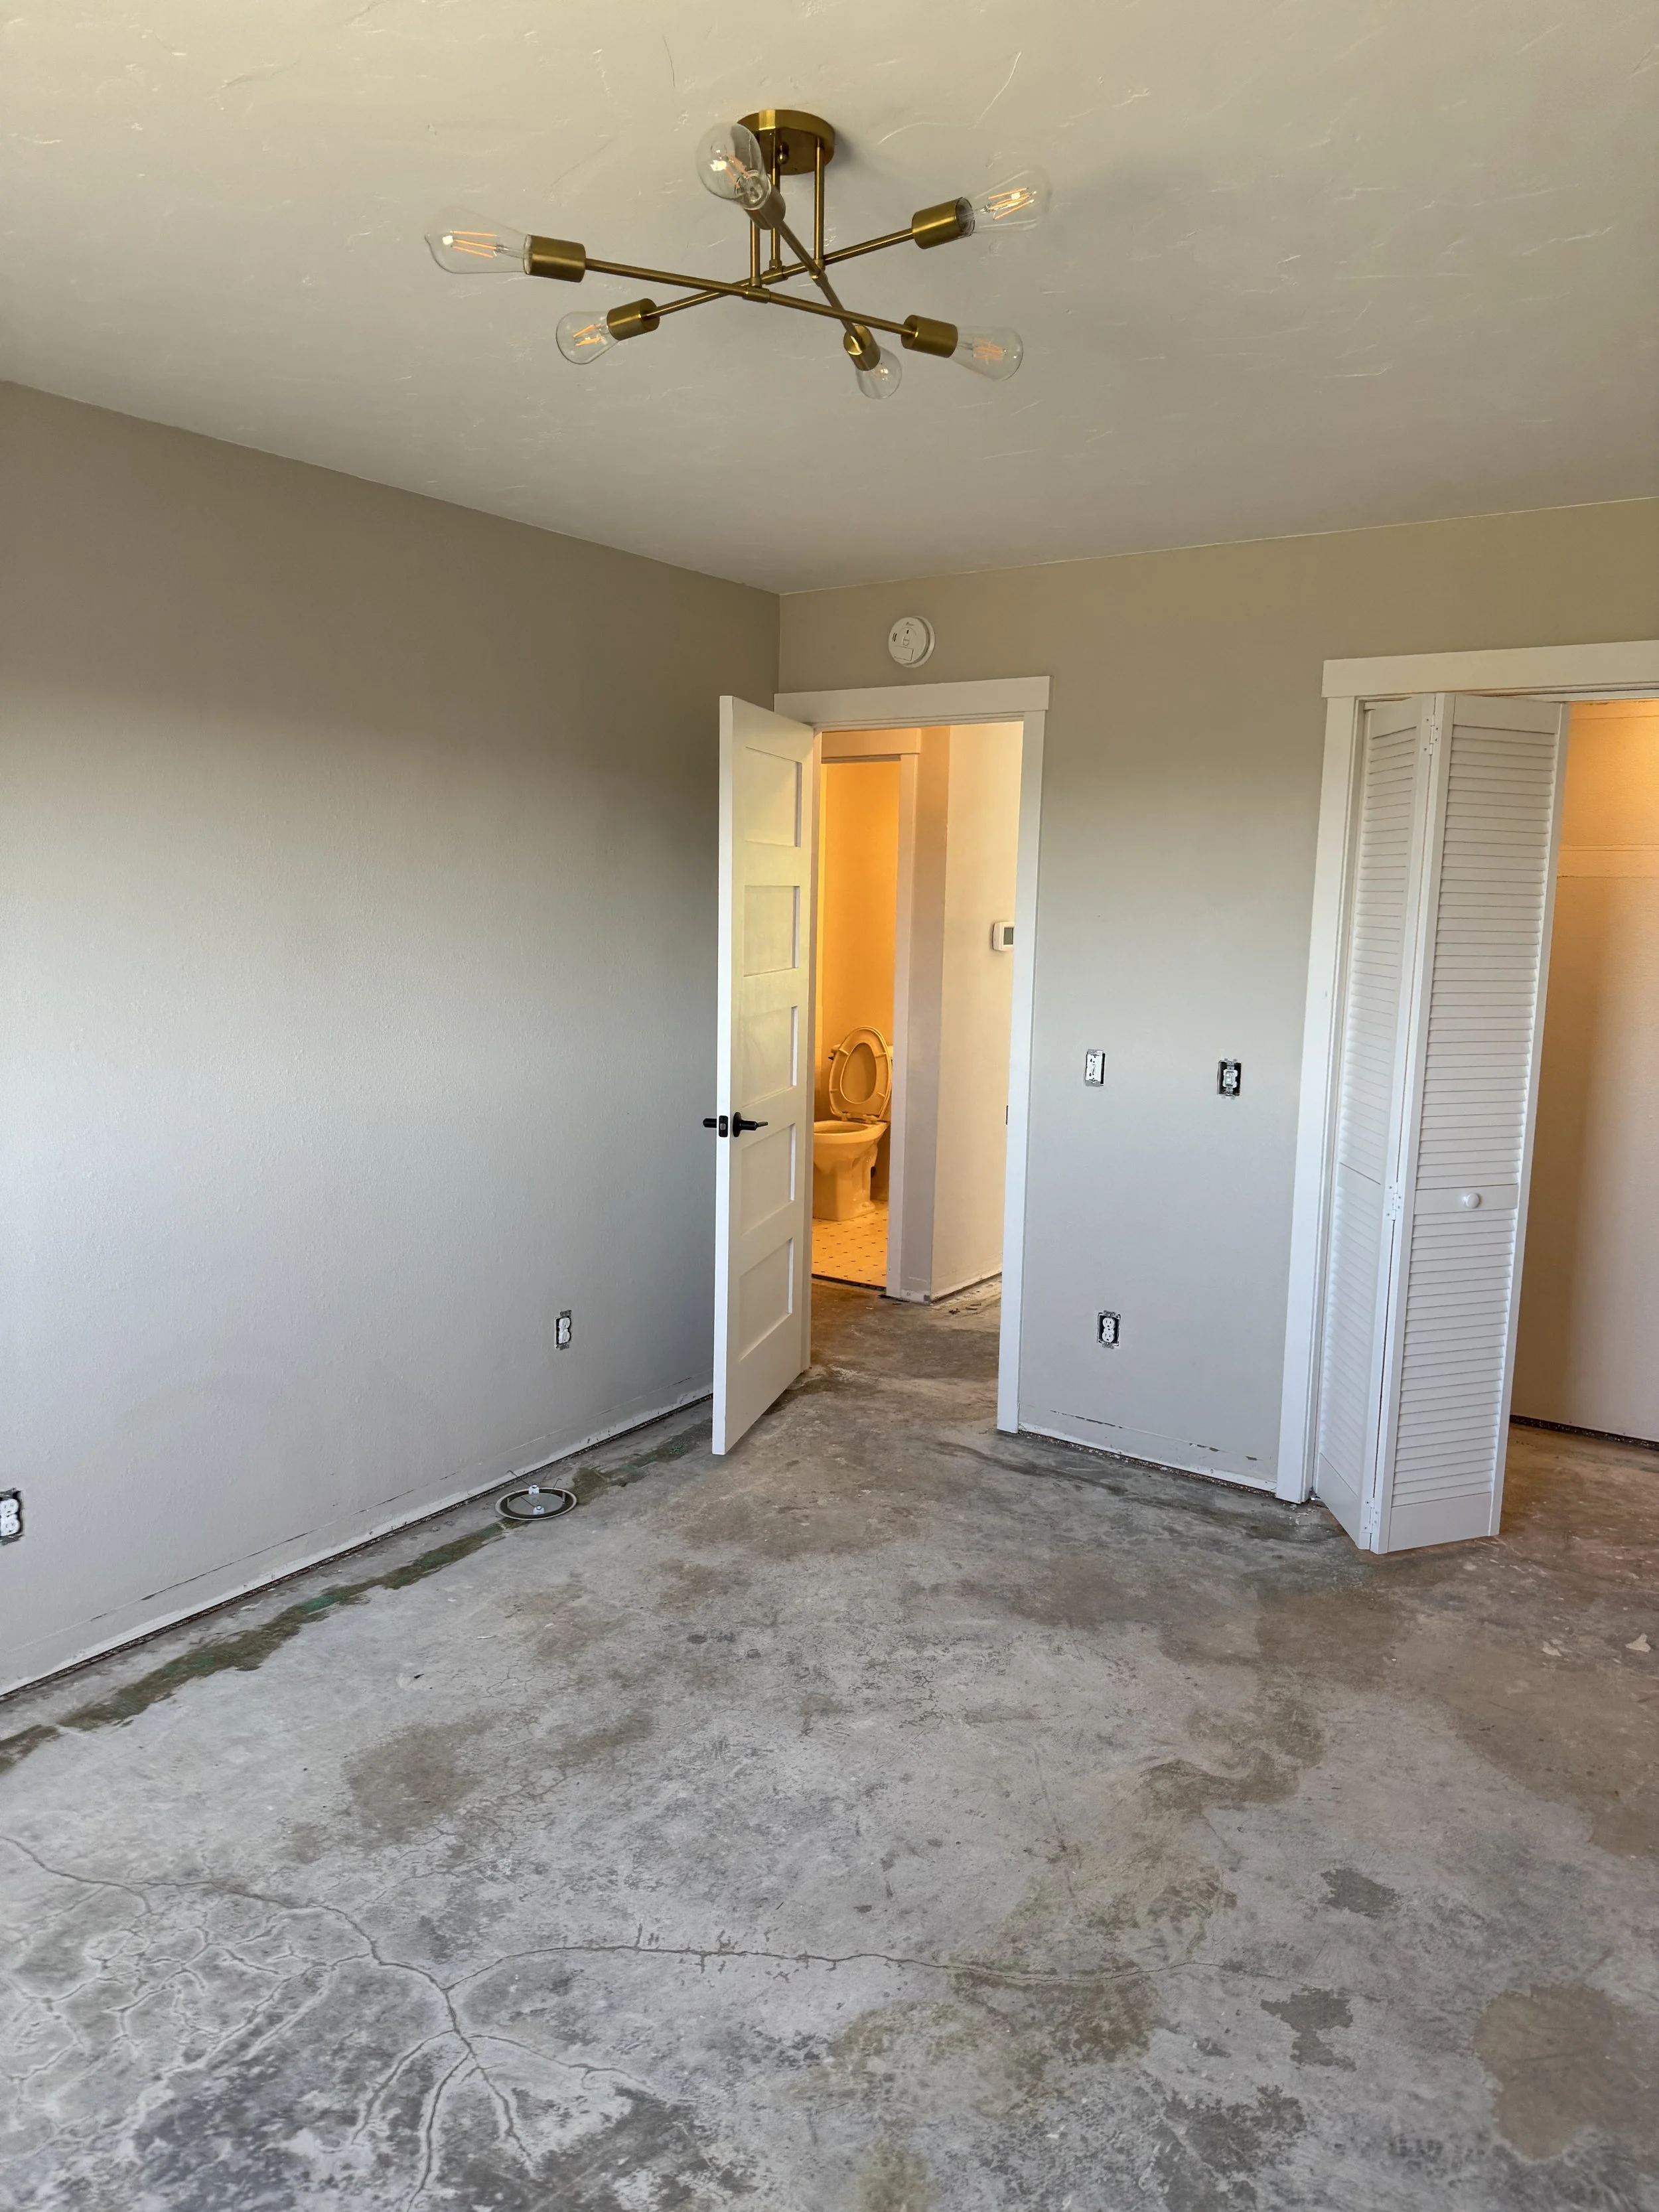
Guest bedroom entrance from room and part of closet.
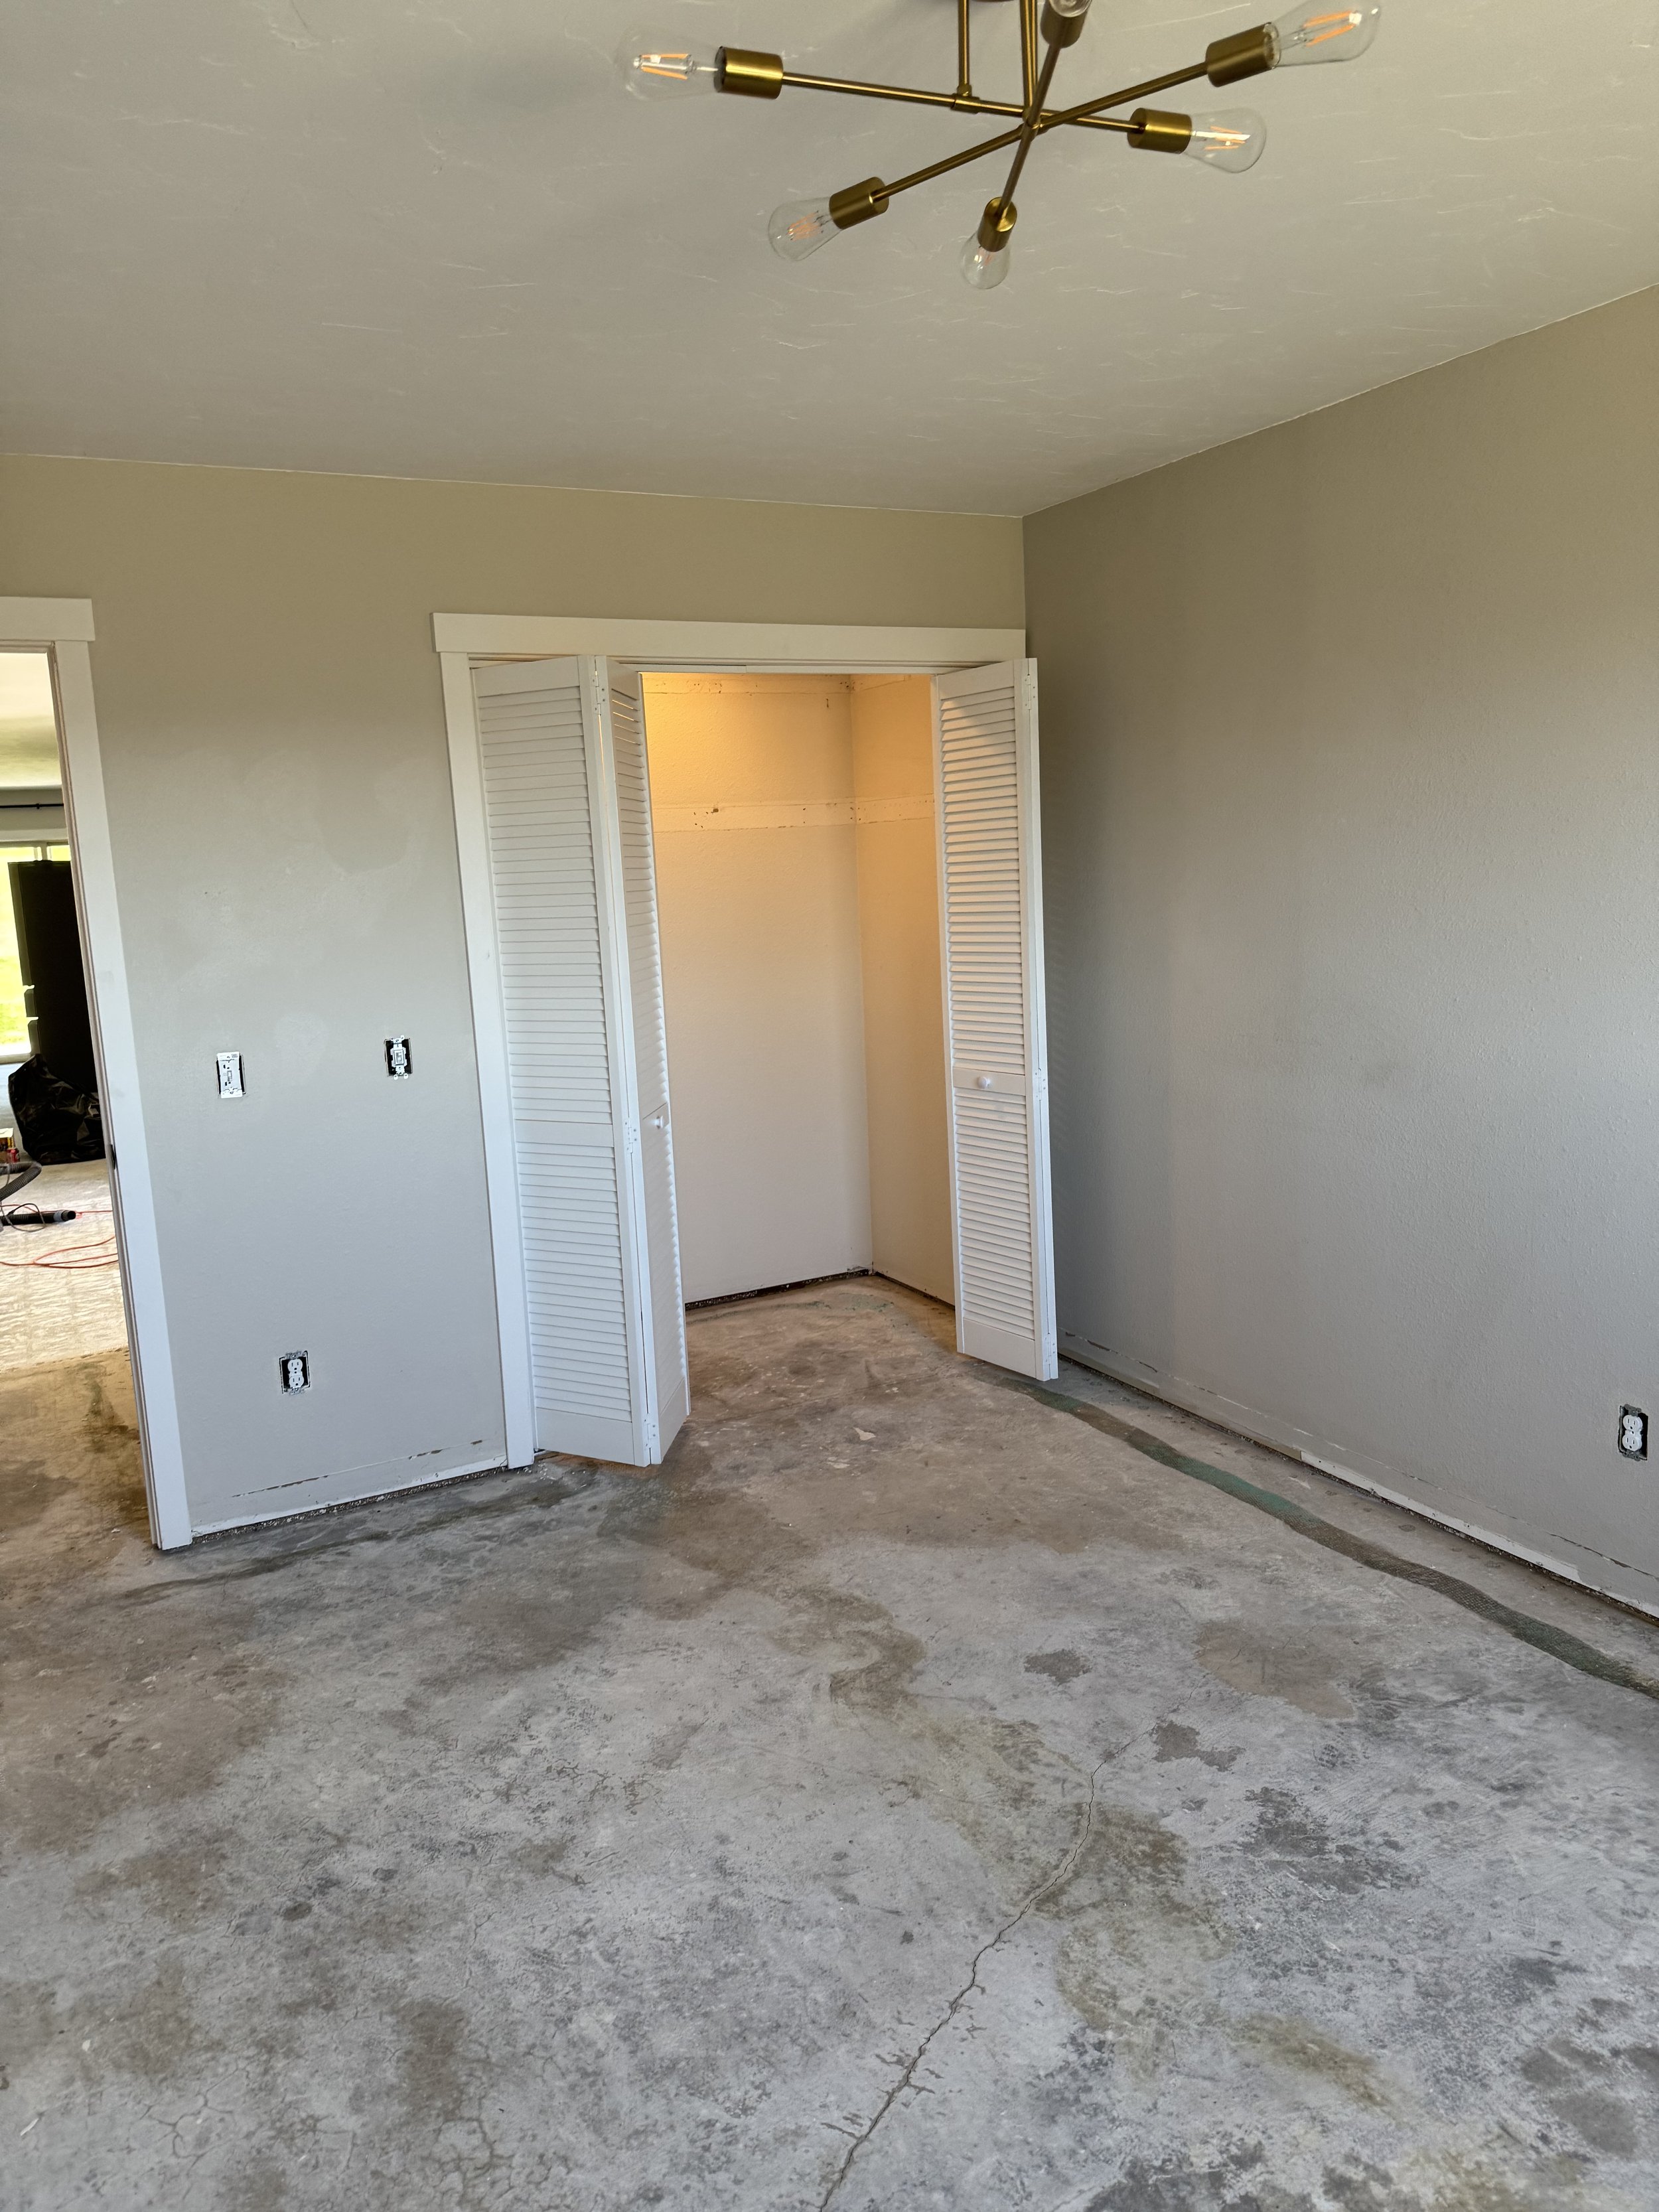
Guest bedroom closet.
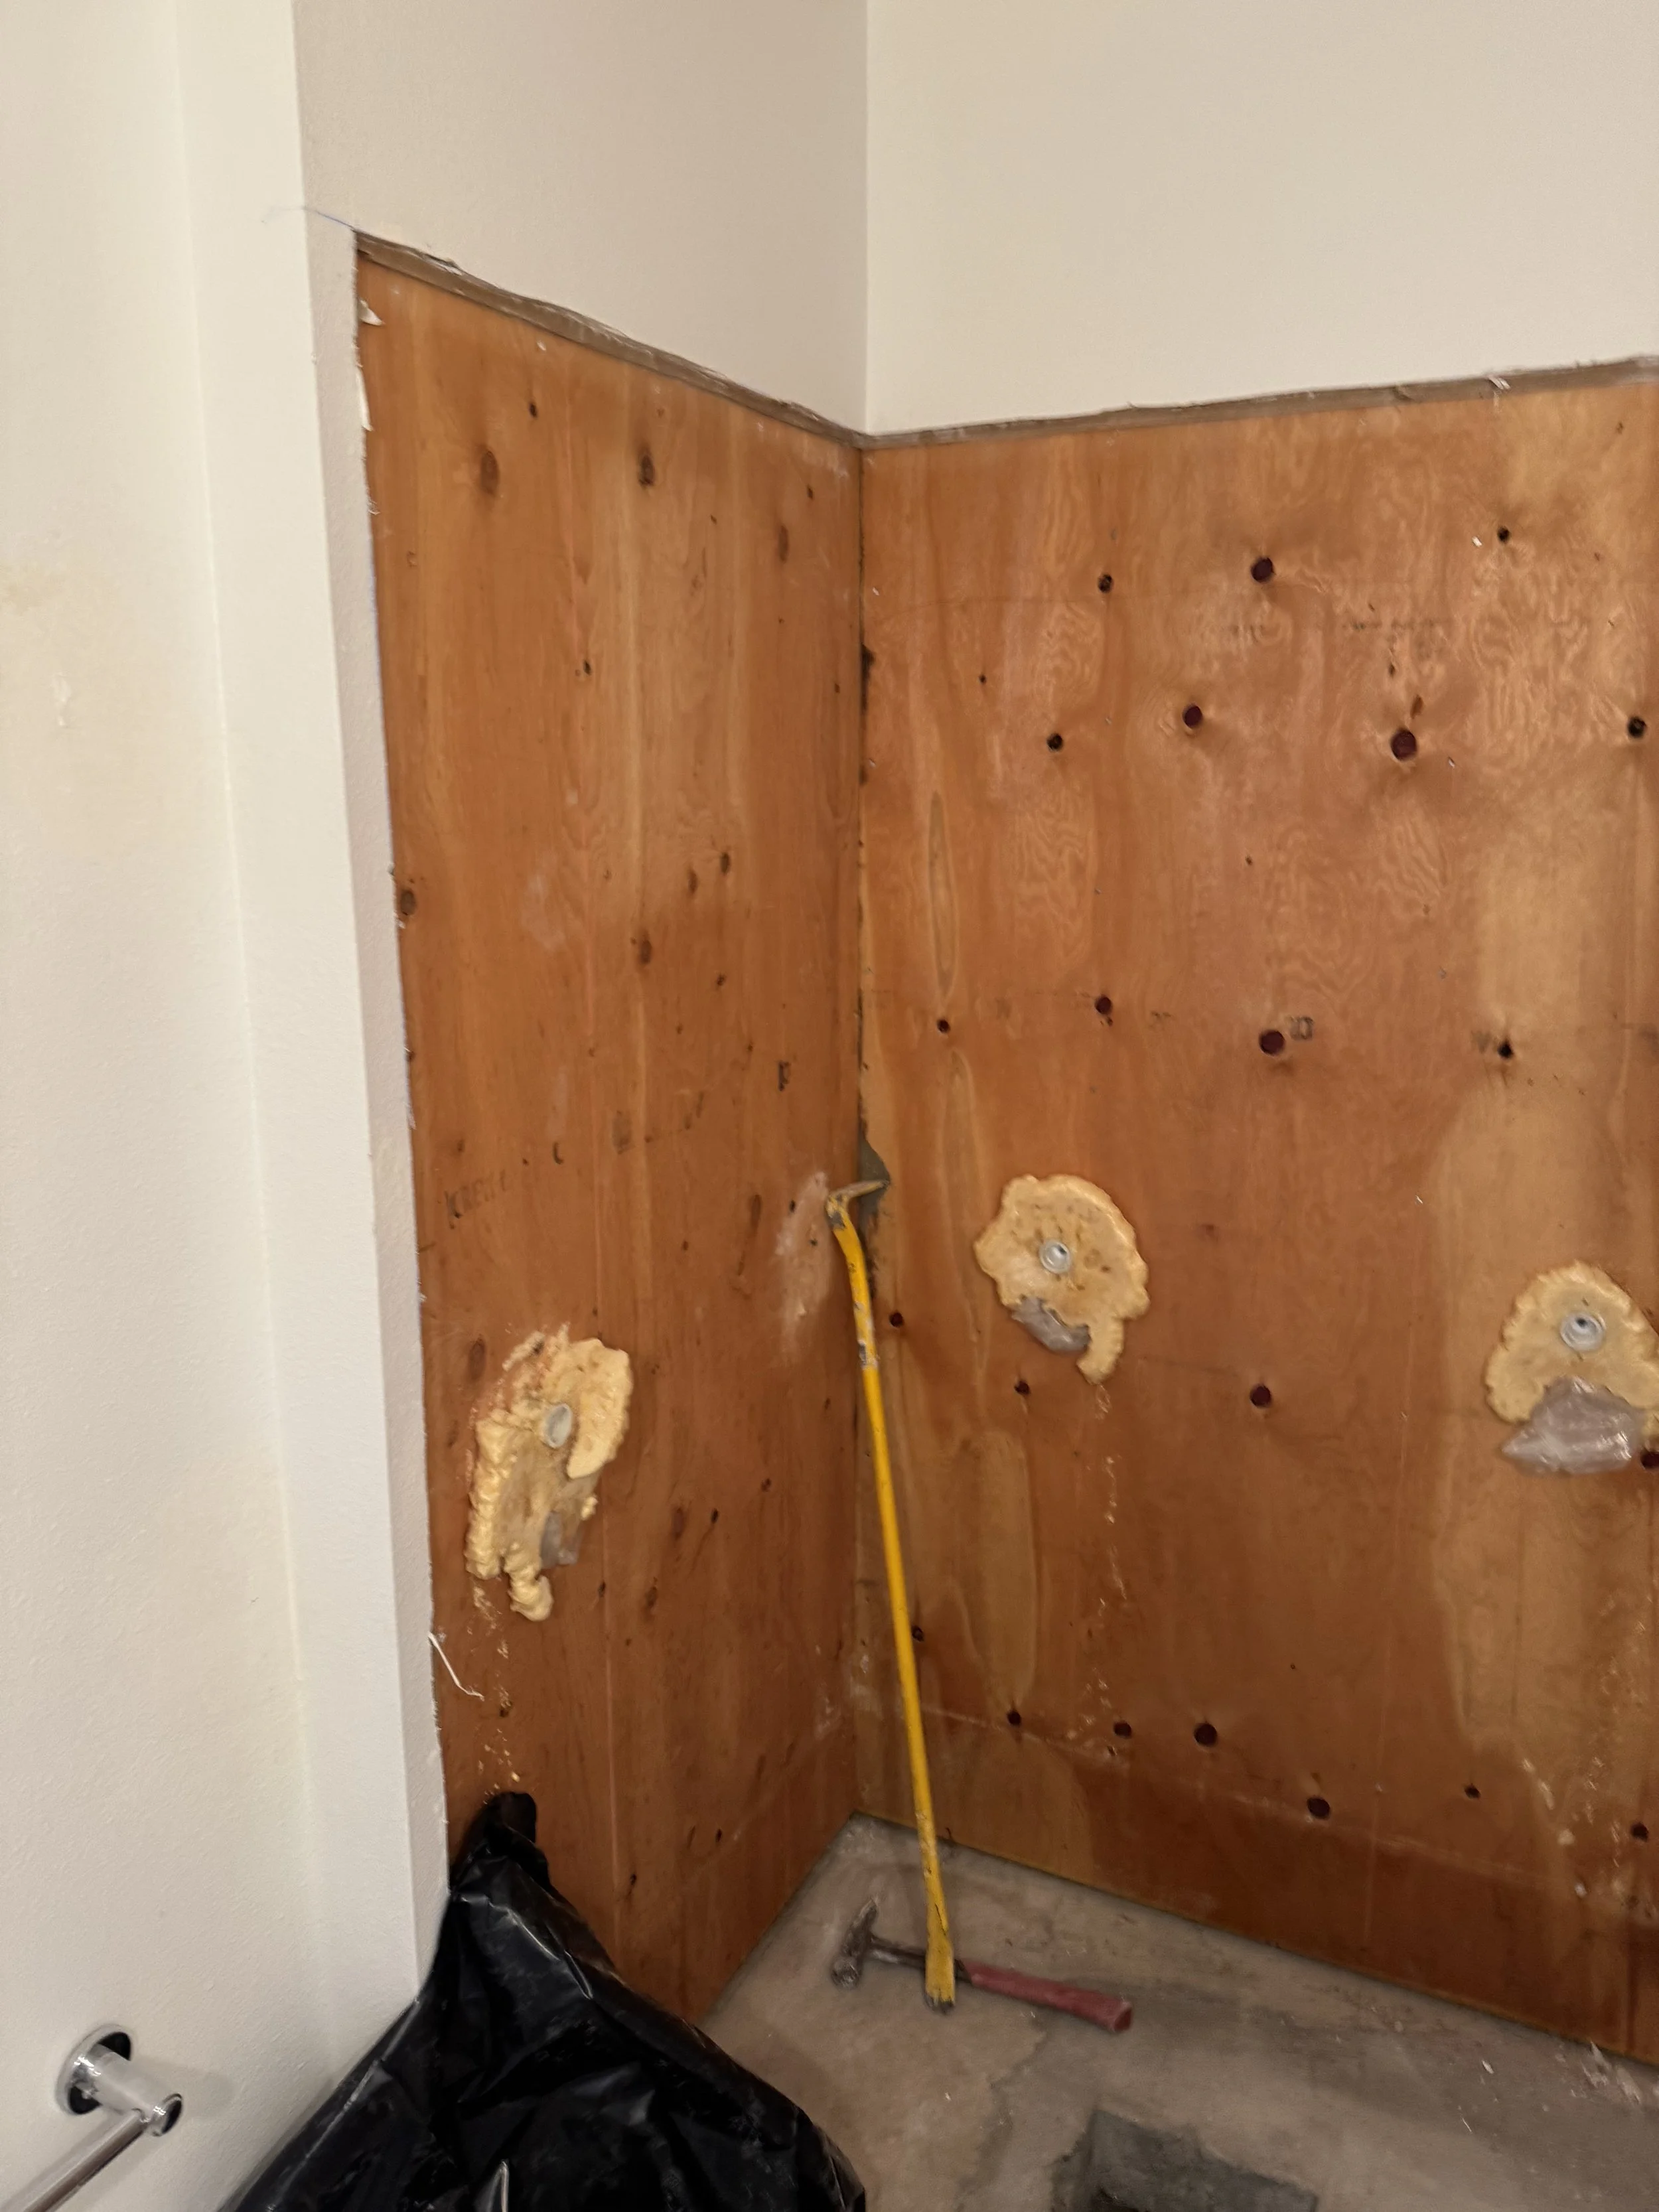
Another pic of the guest bath tear out.
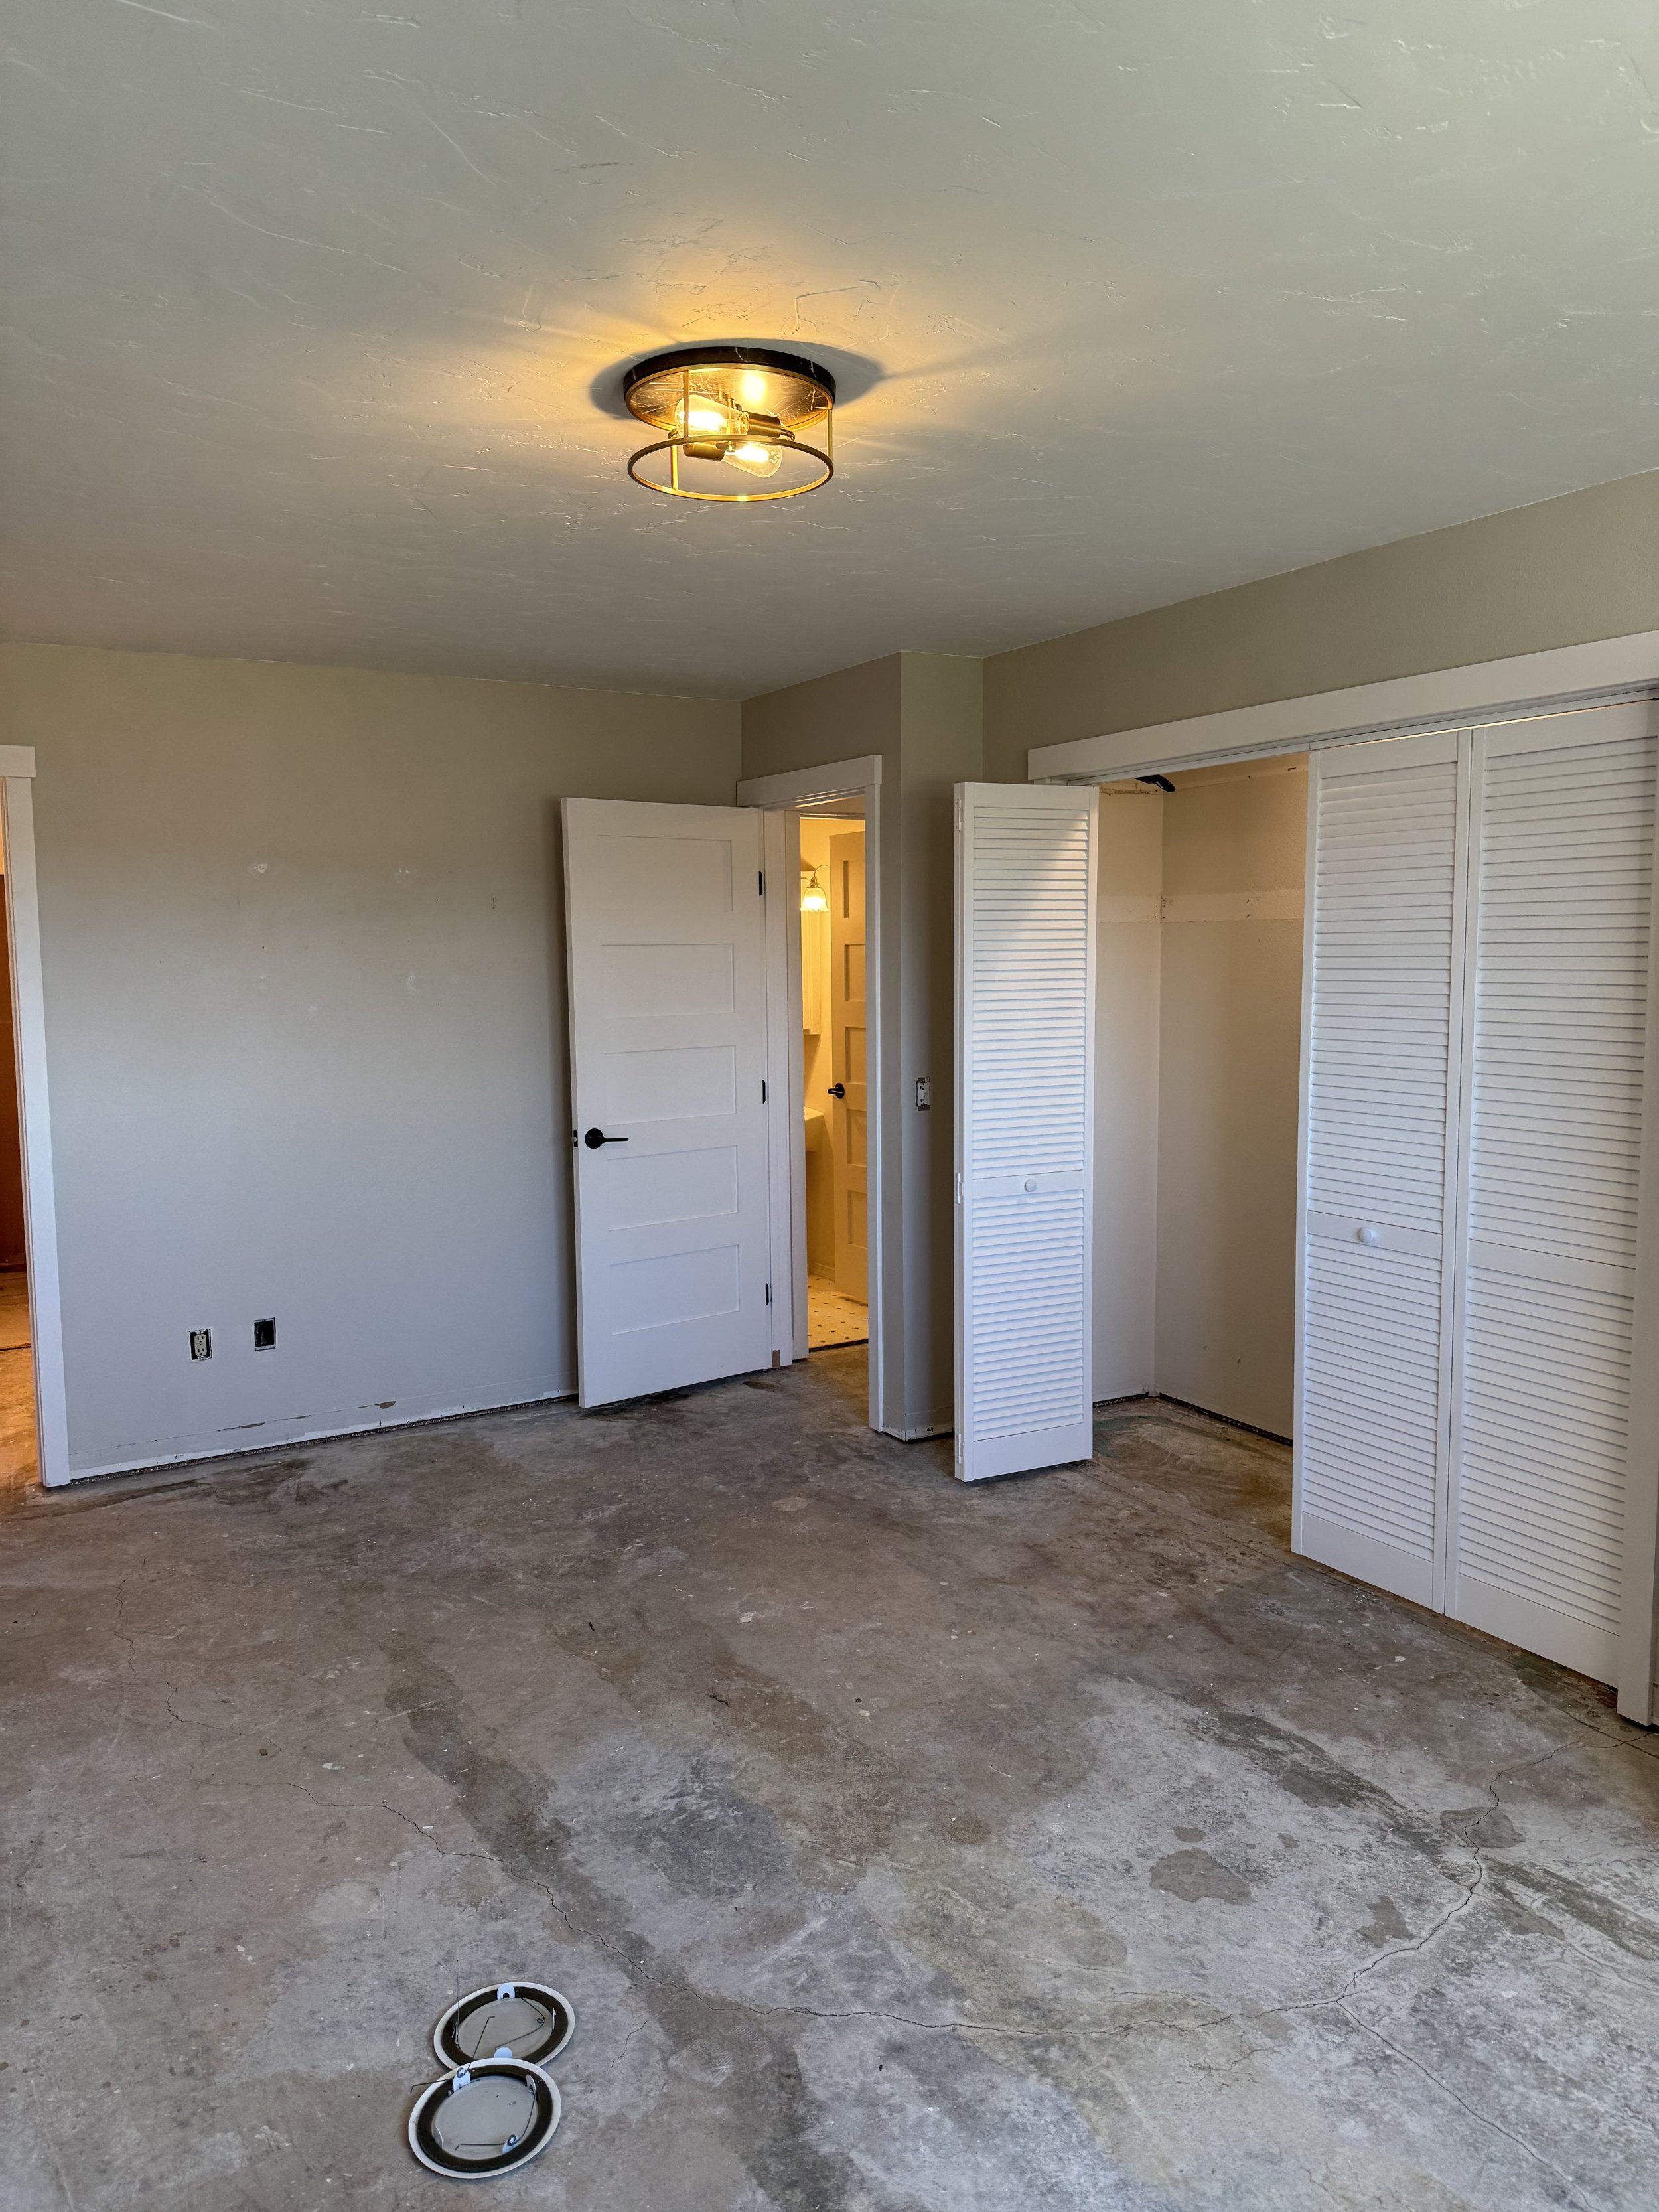
Master bed looking at entry and closet.
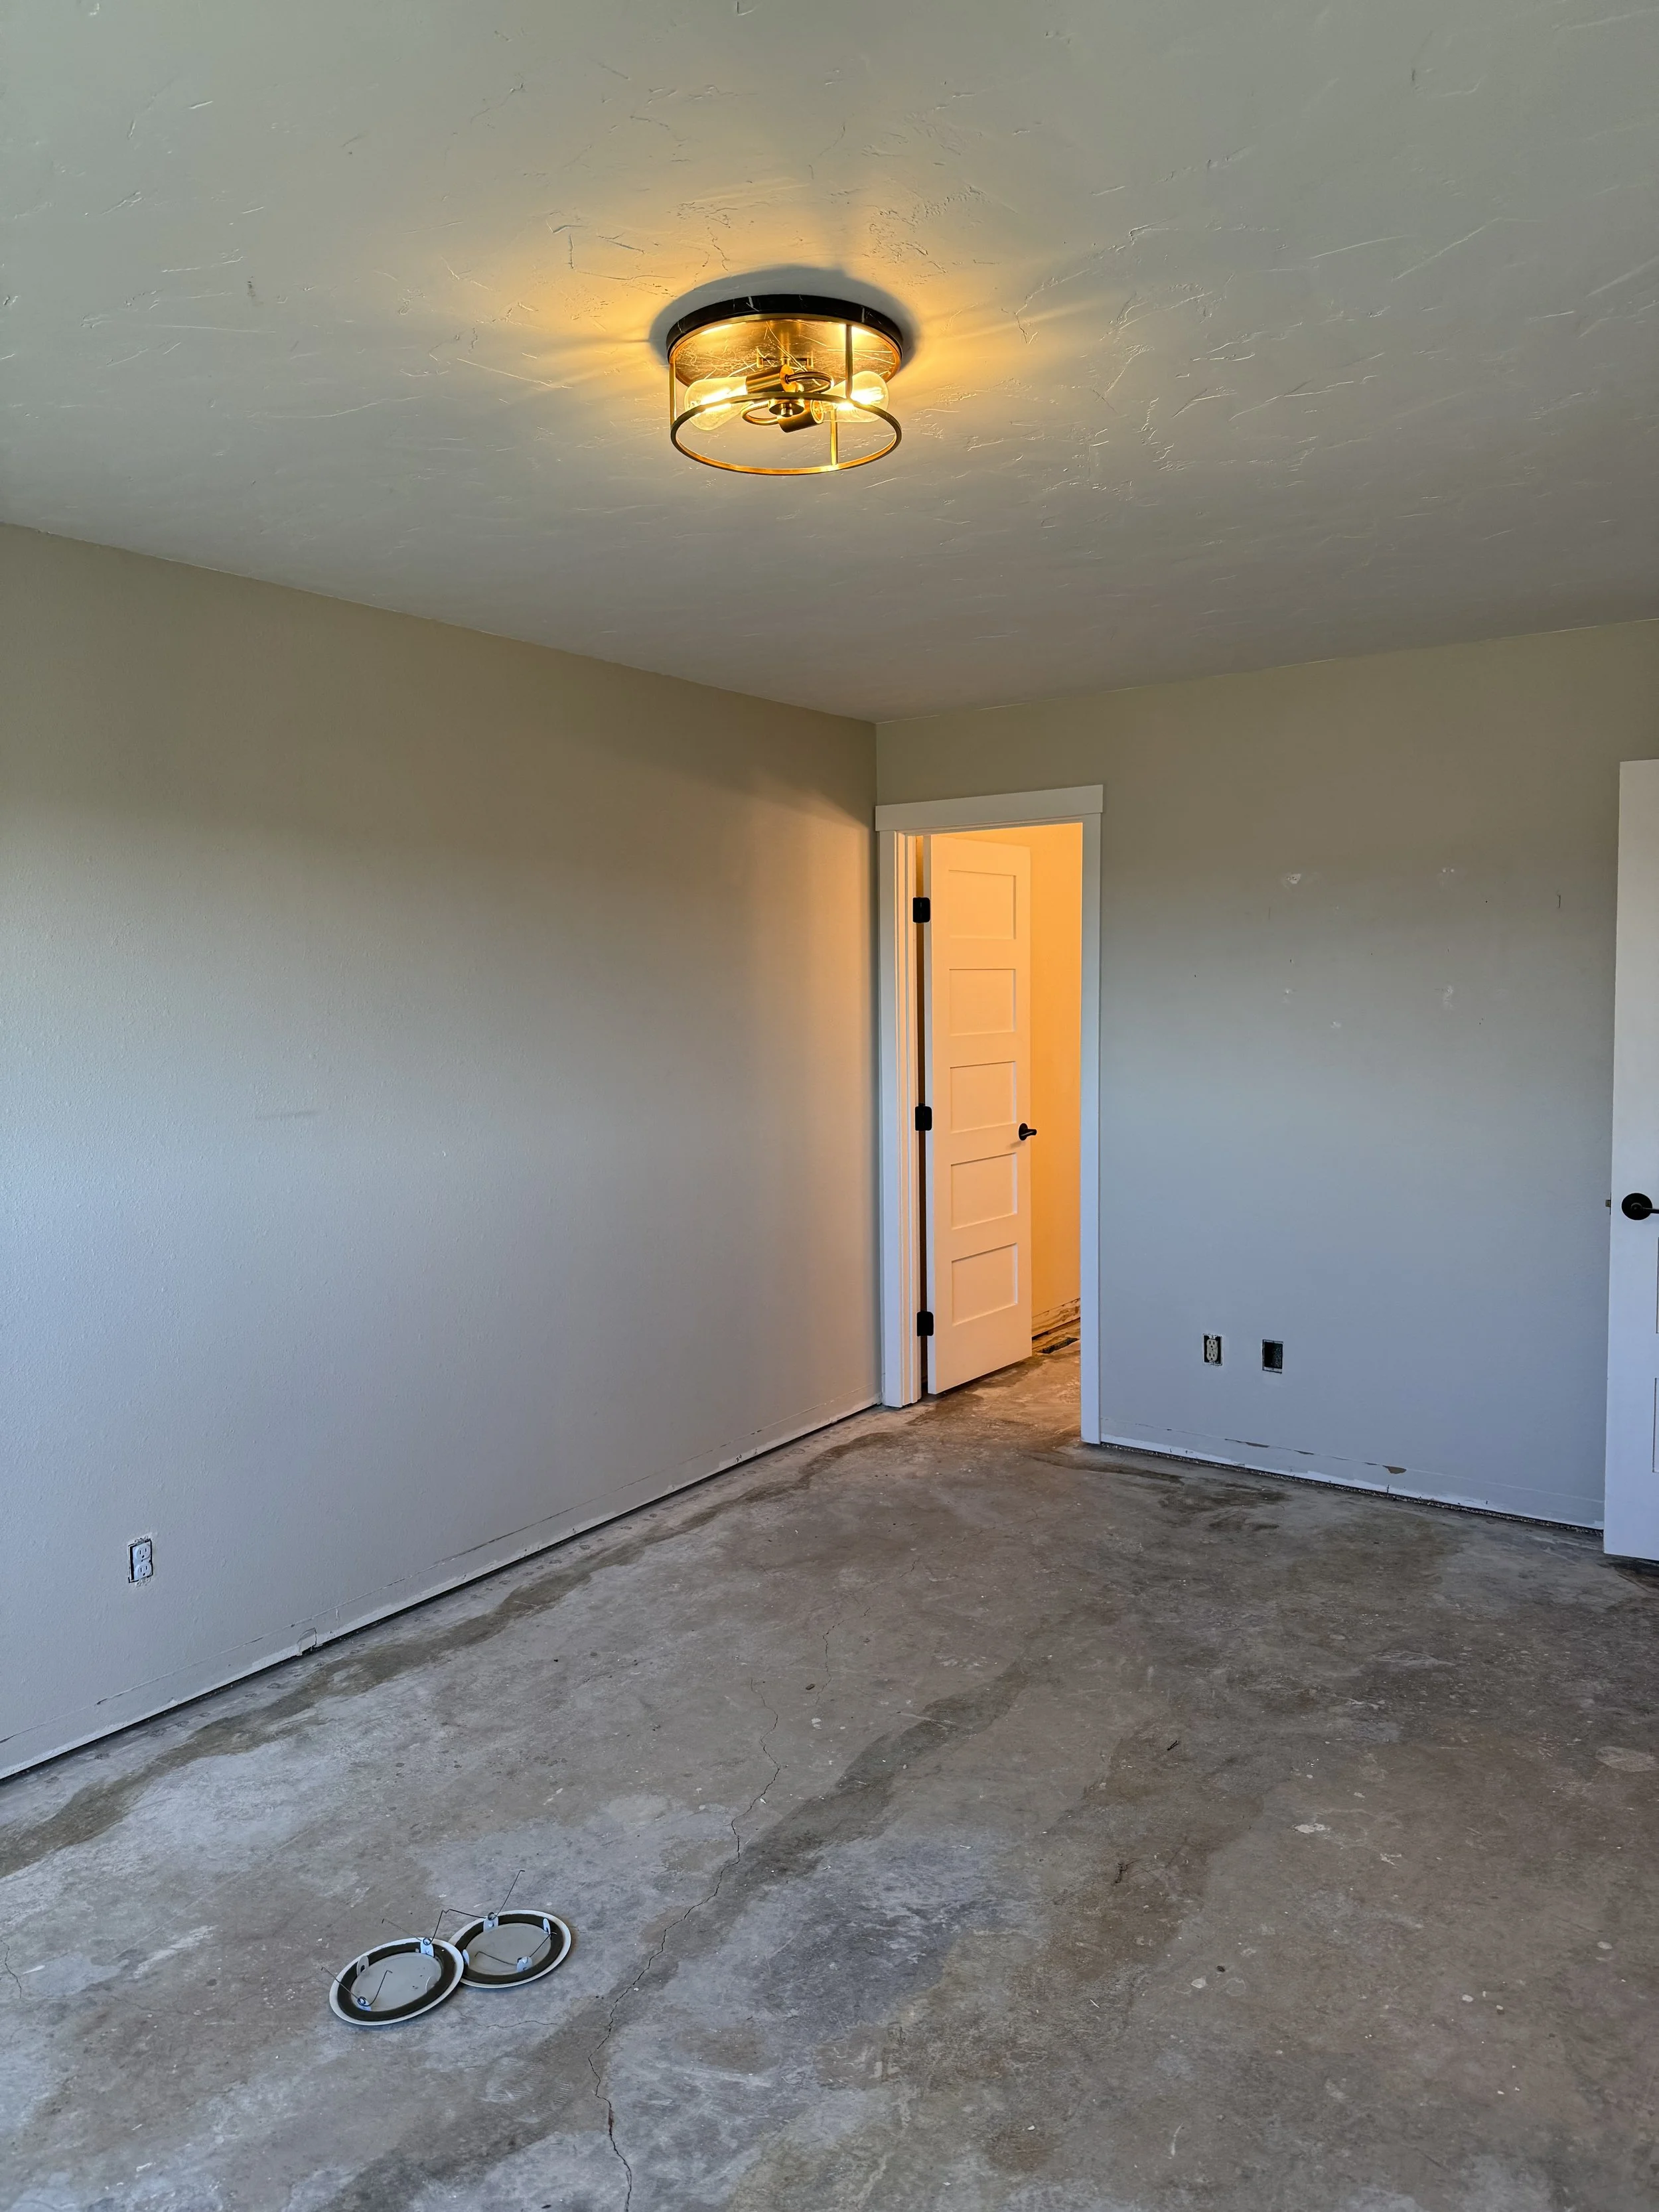
MB looking back towards entry on the right and master bath on left.
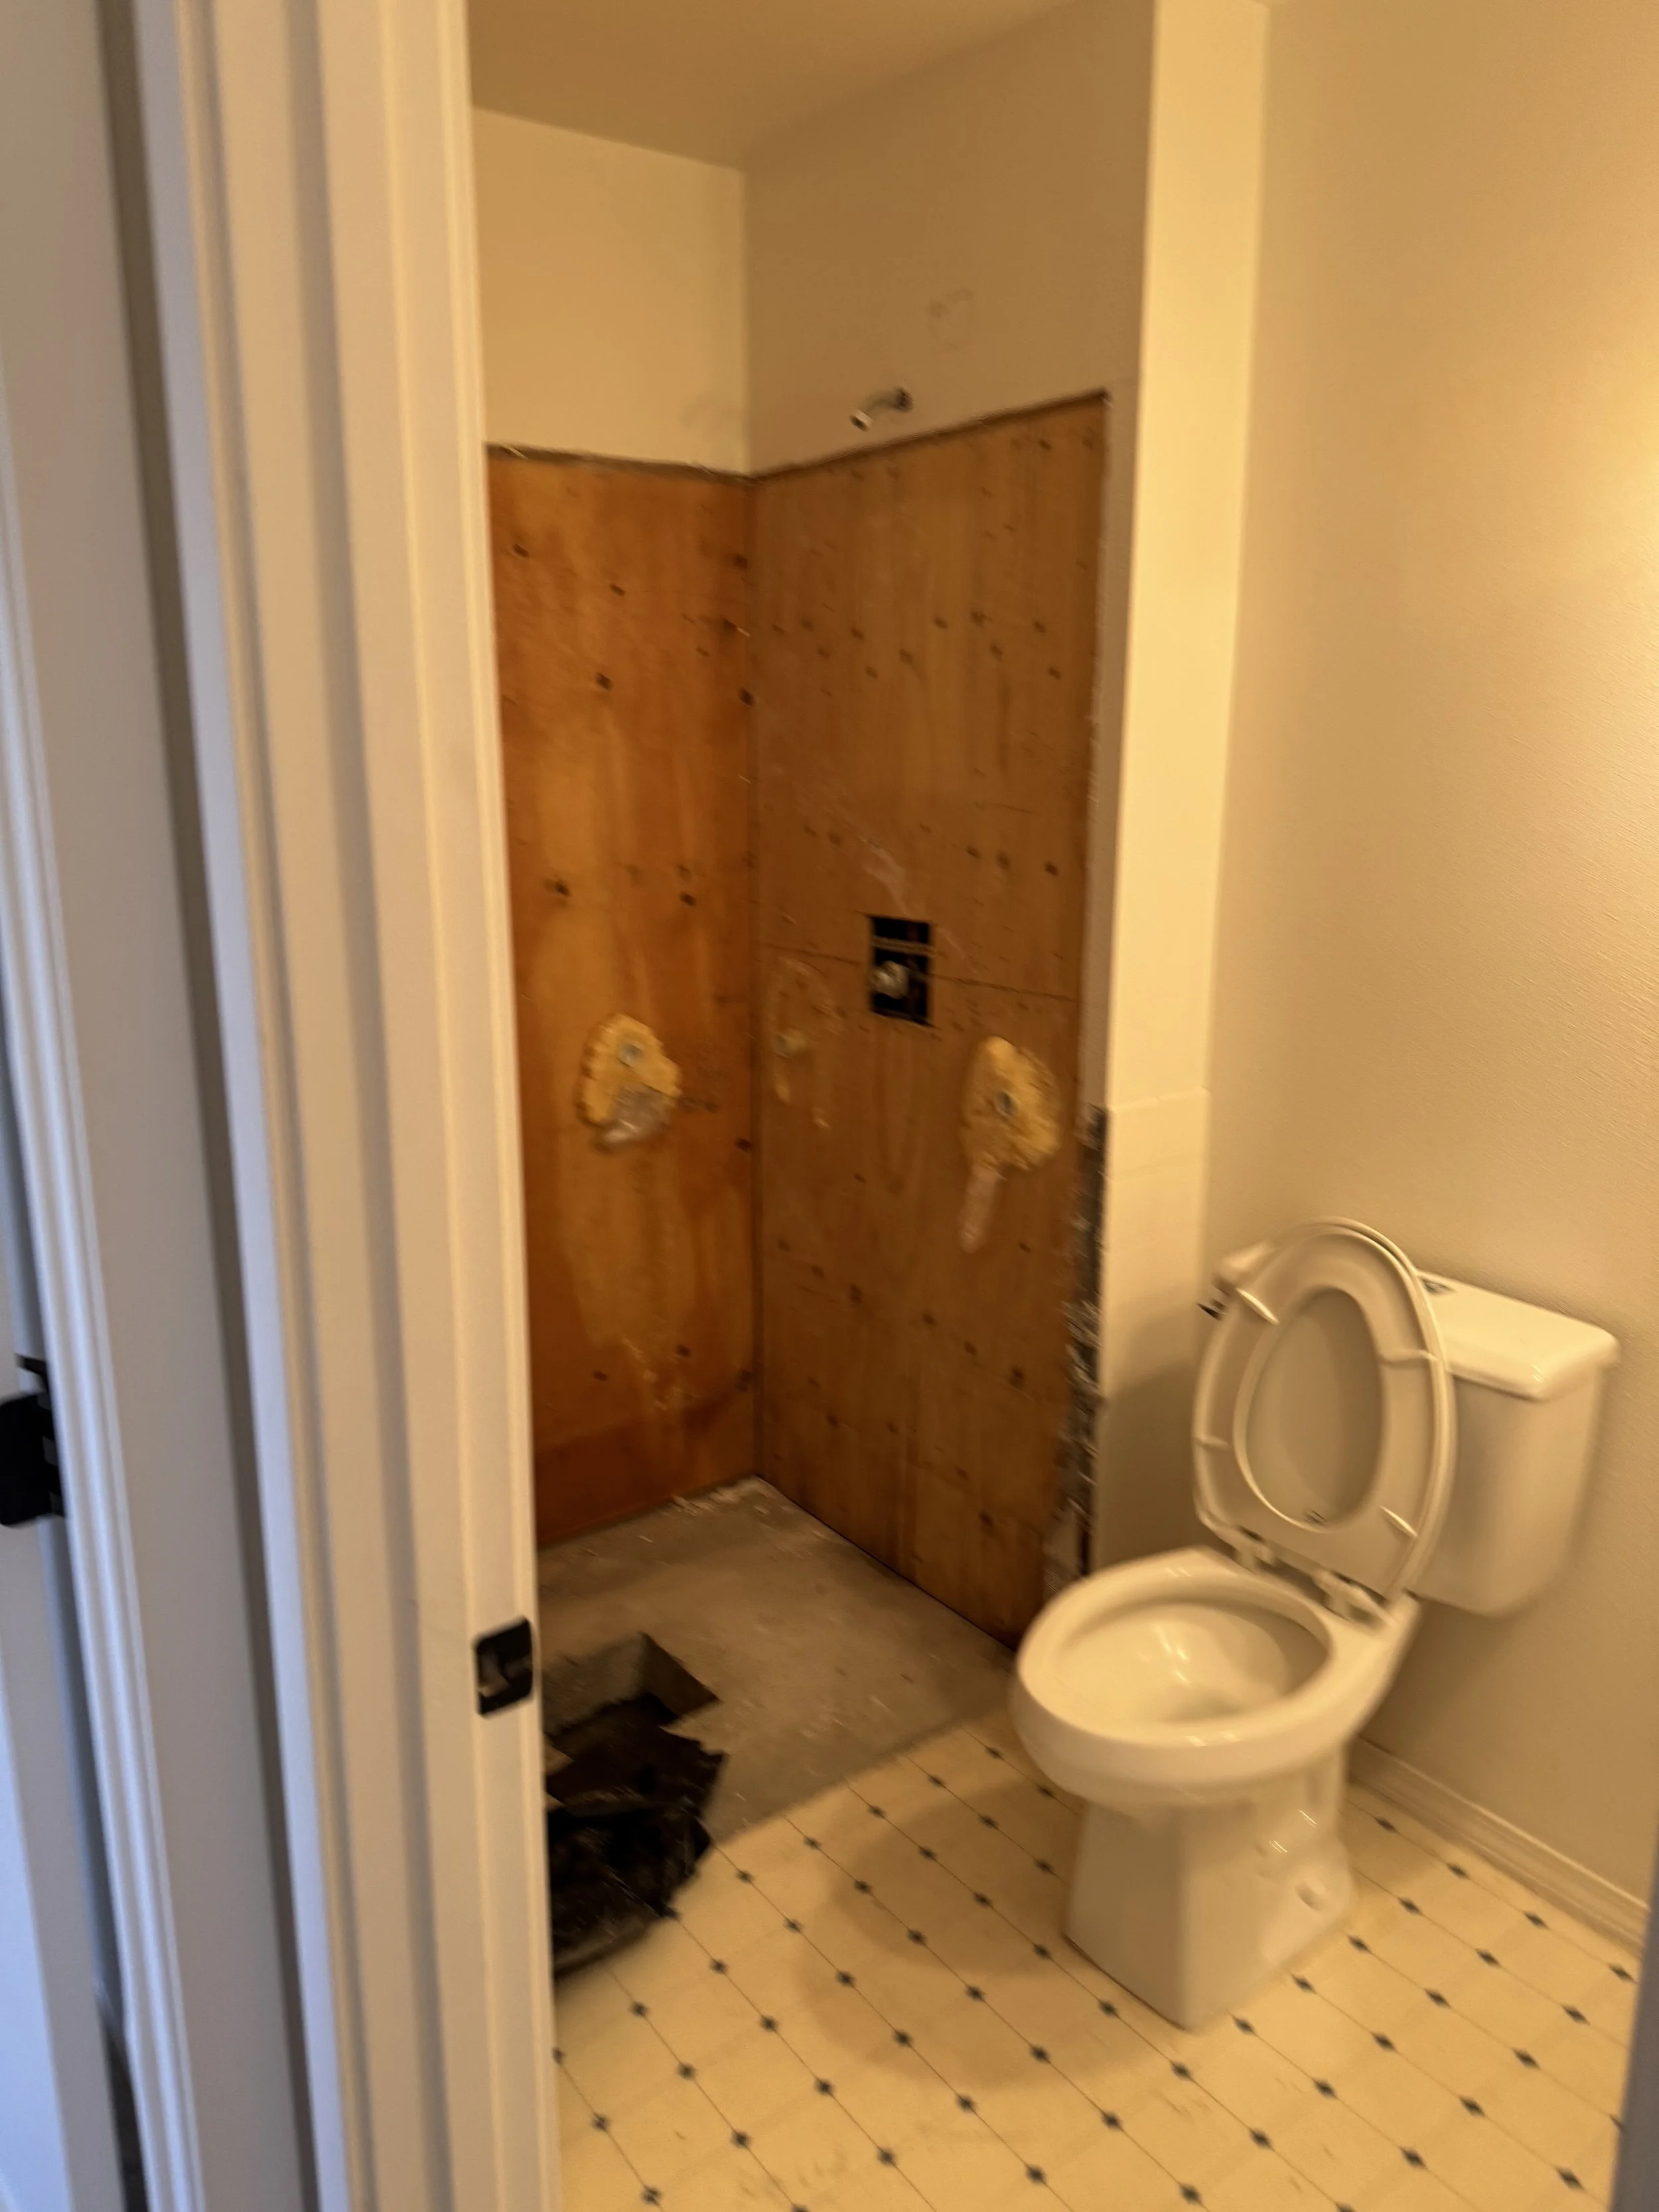
Guest bathroom after we took out shower, getting new shower extended and tiled.
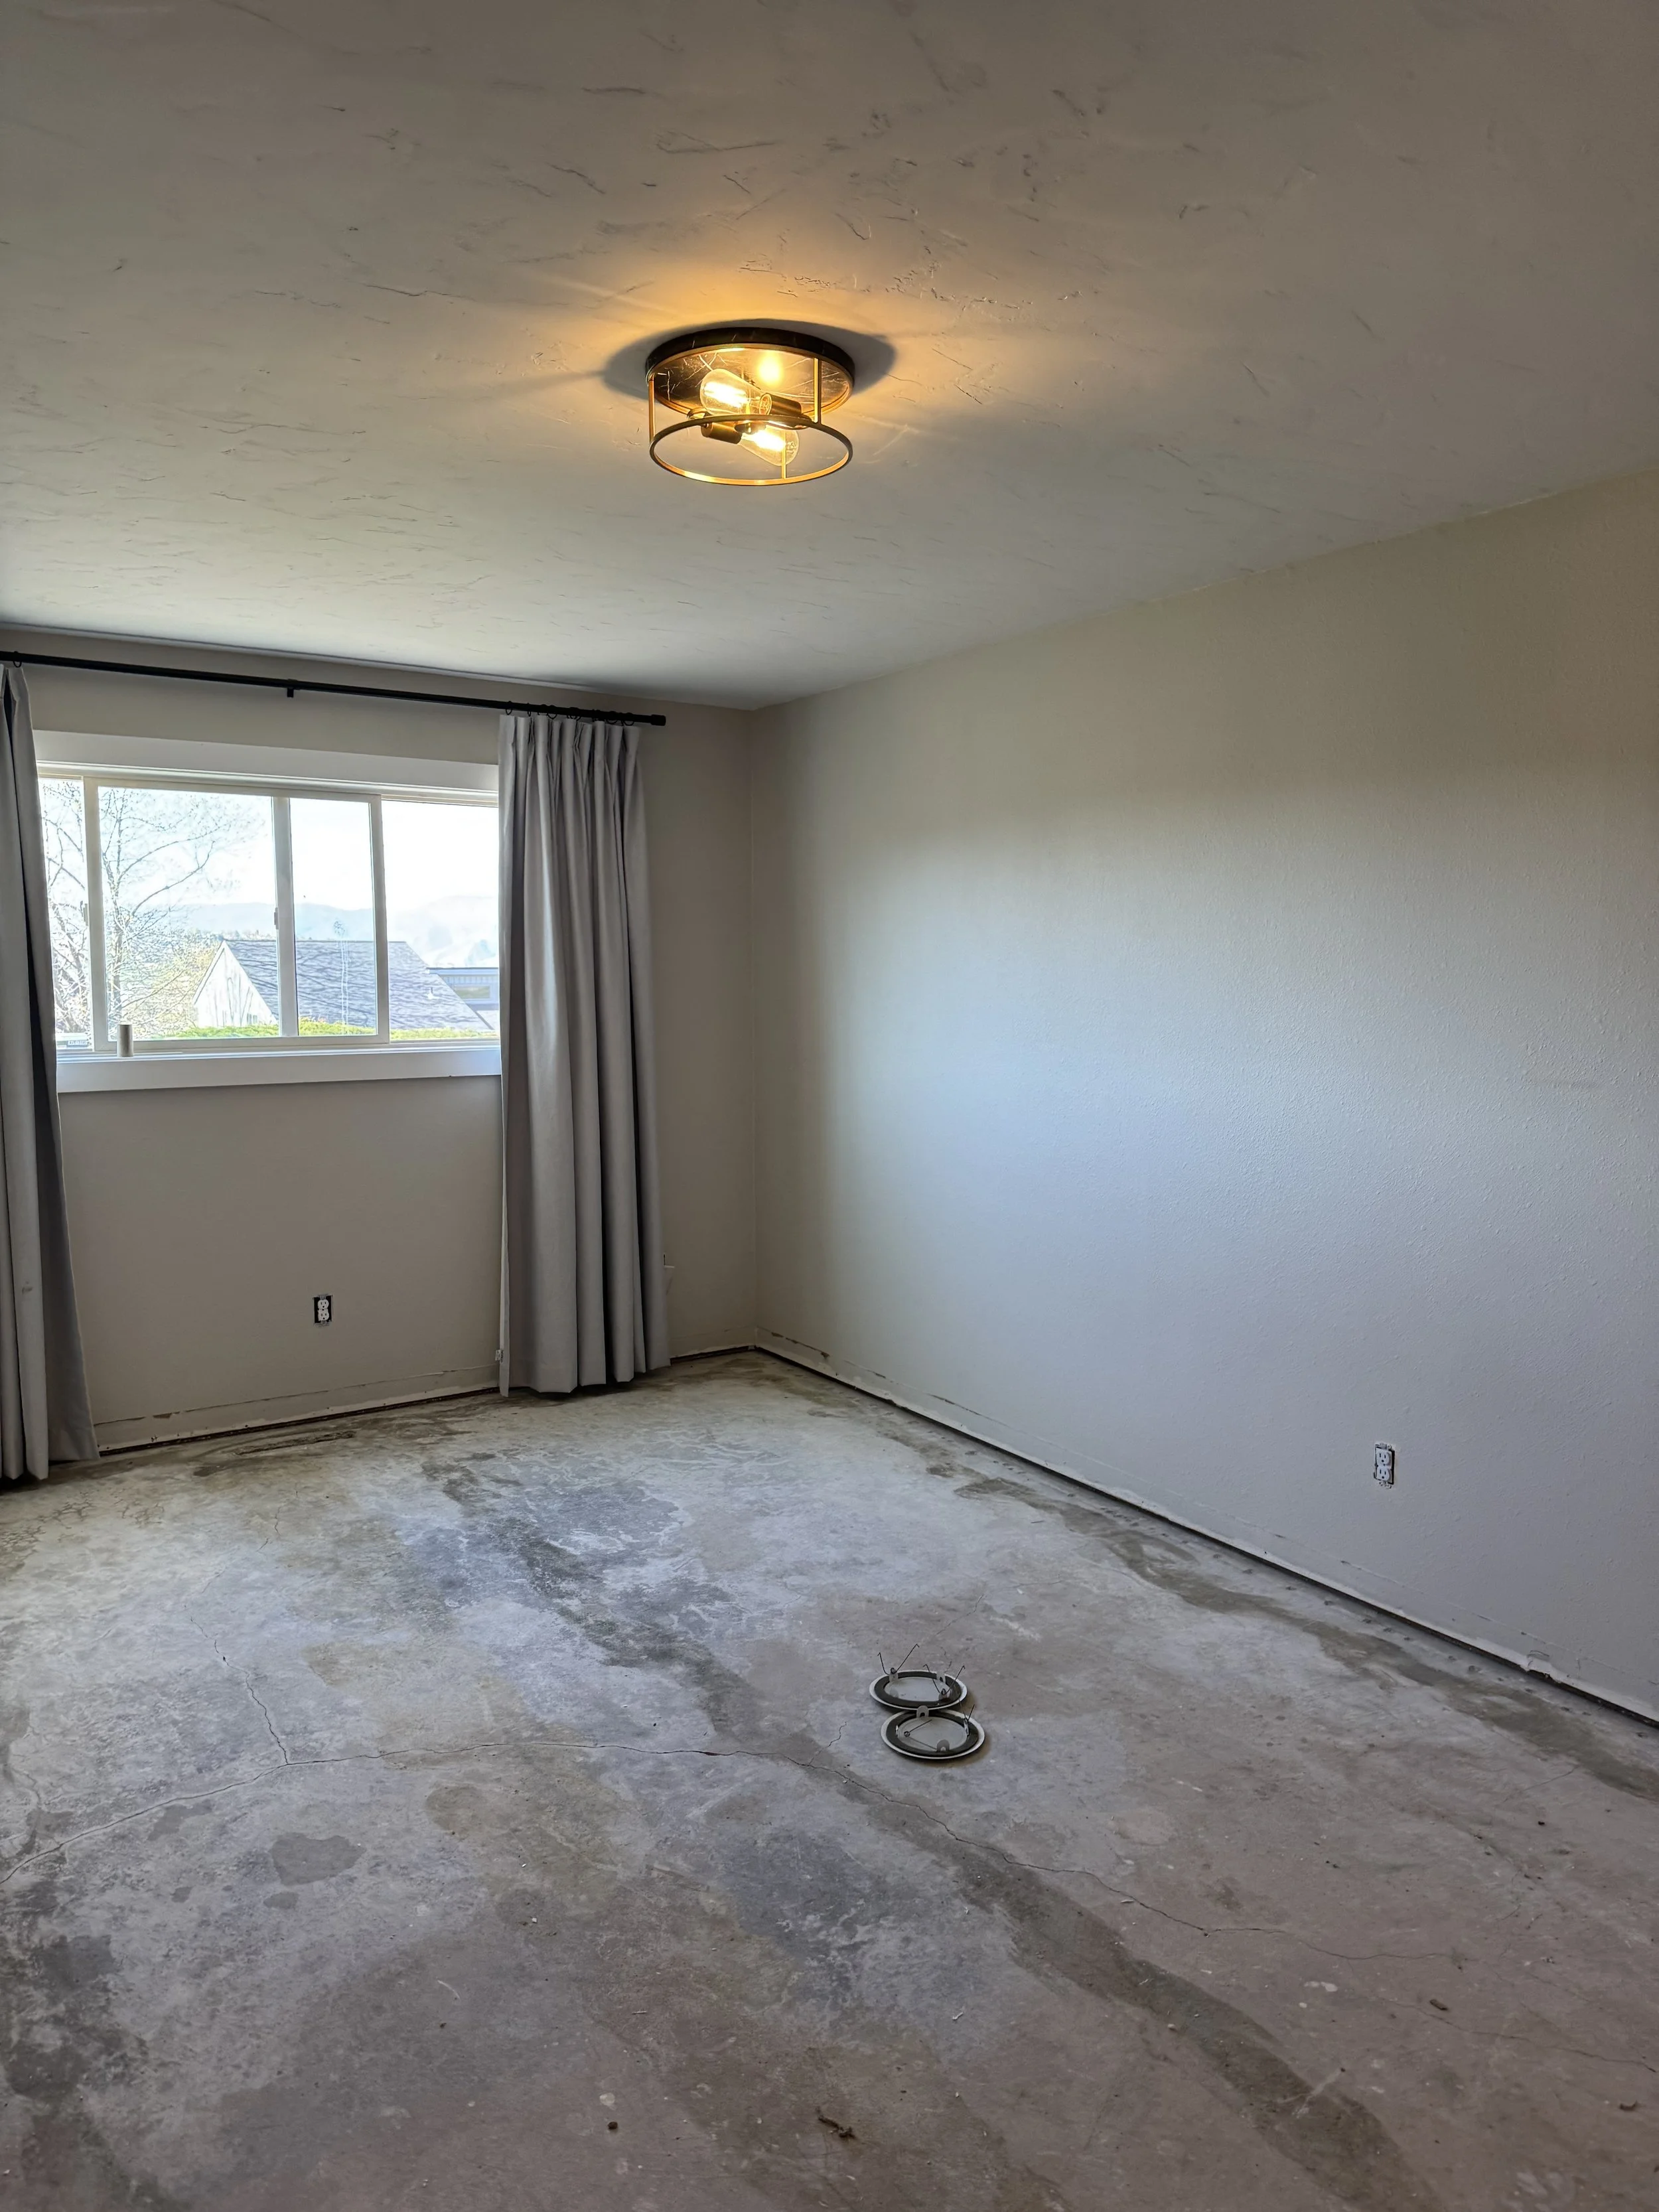
Master bedroom coming in.
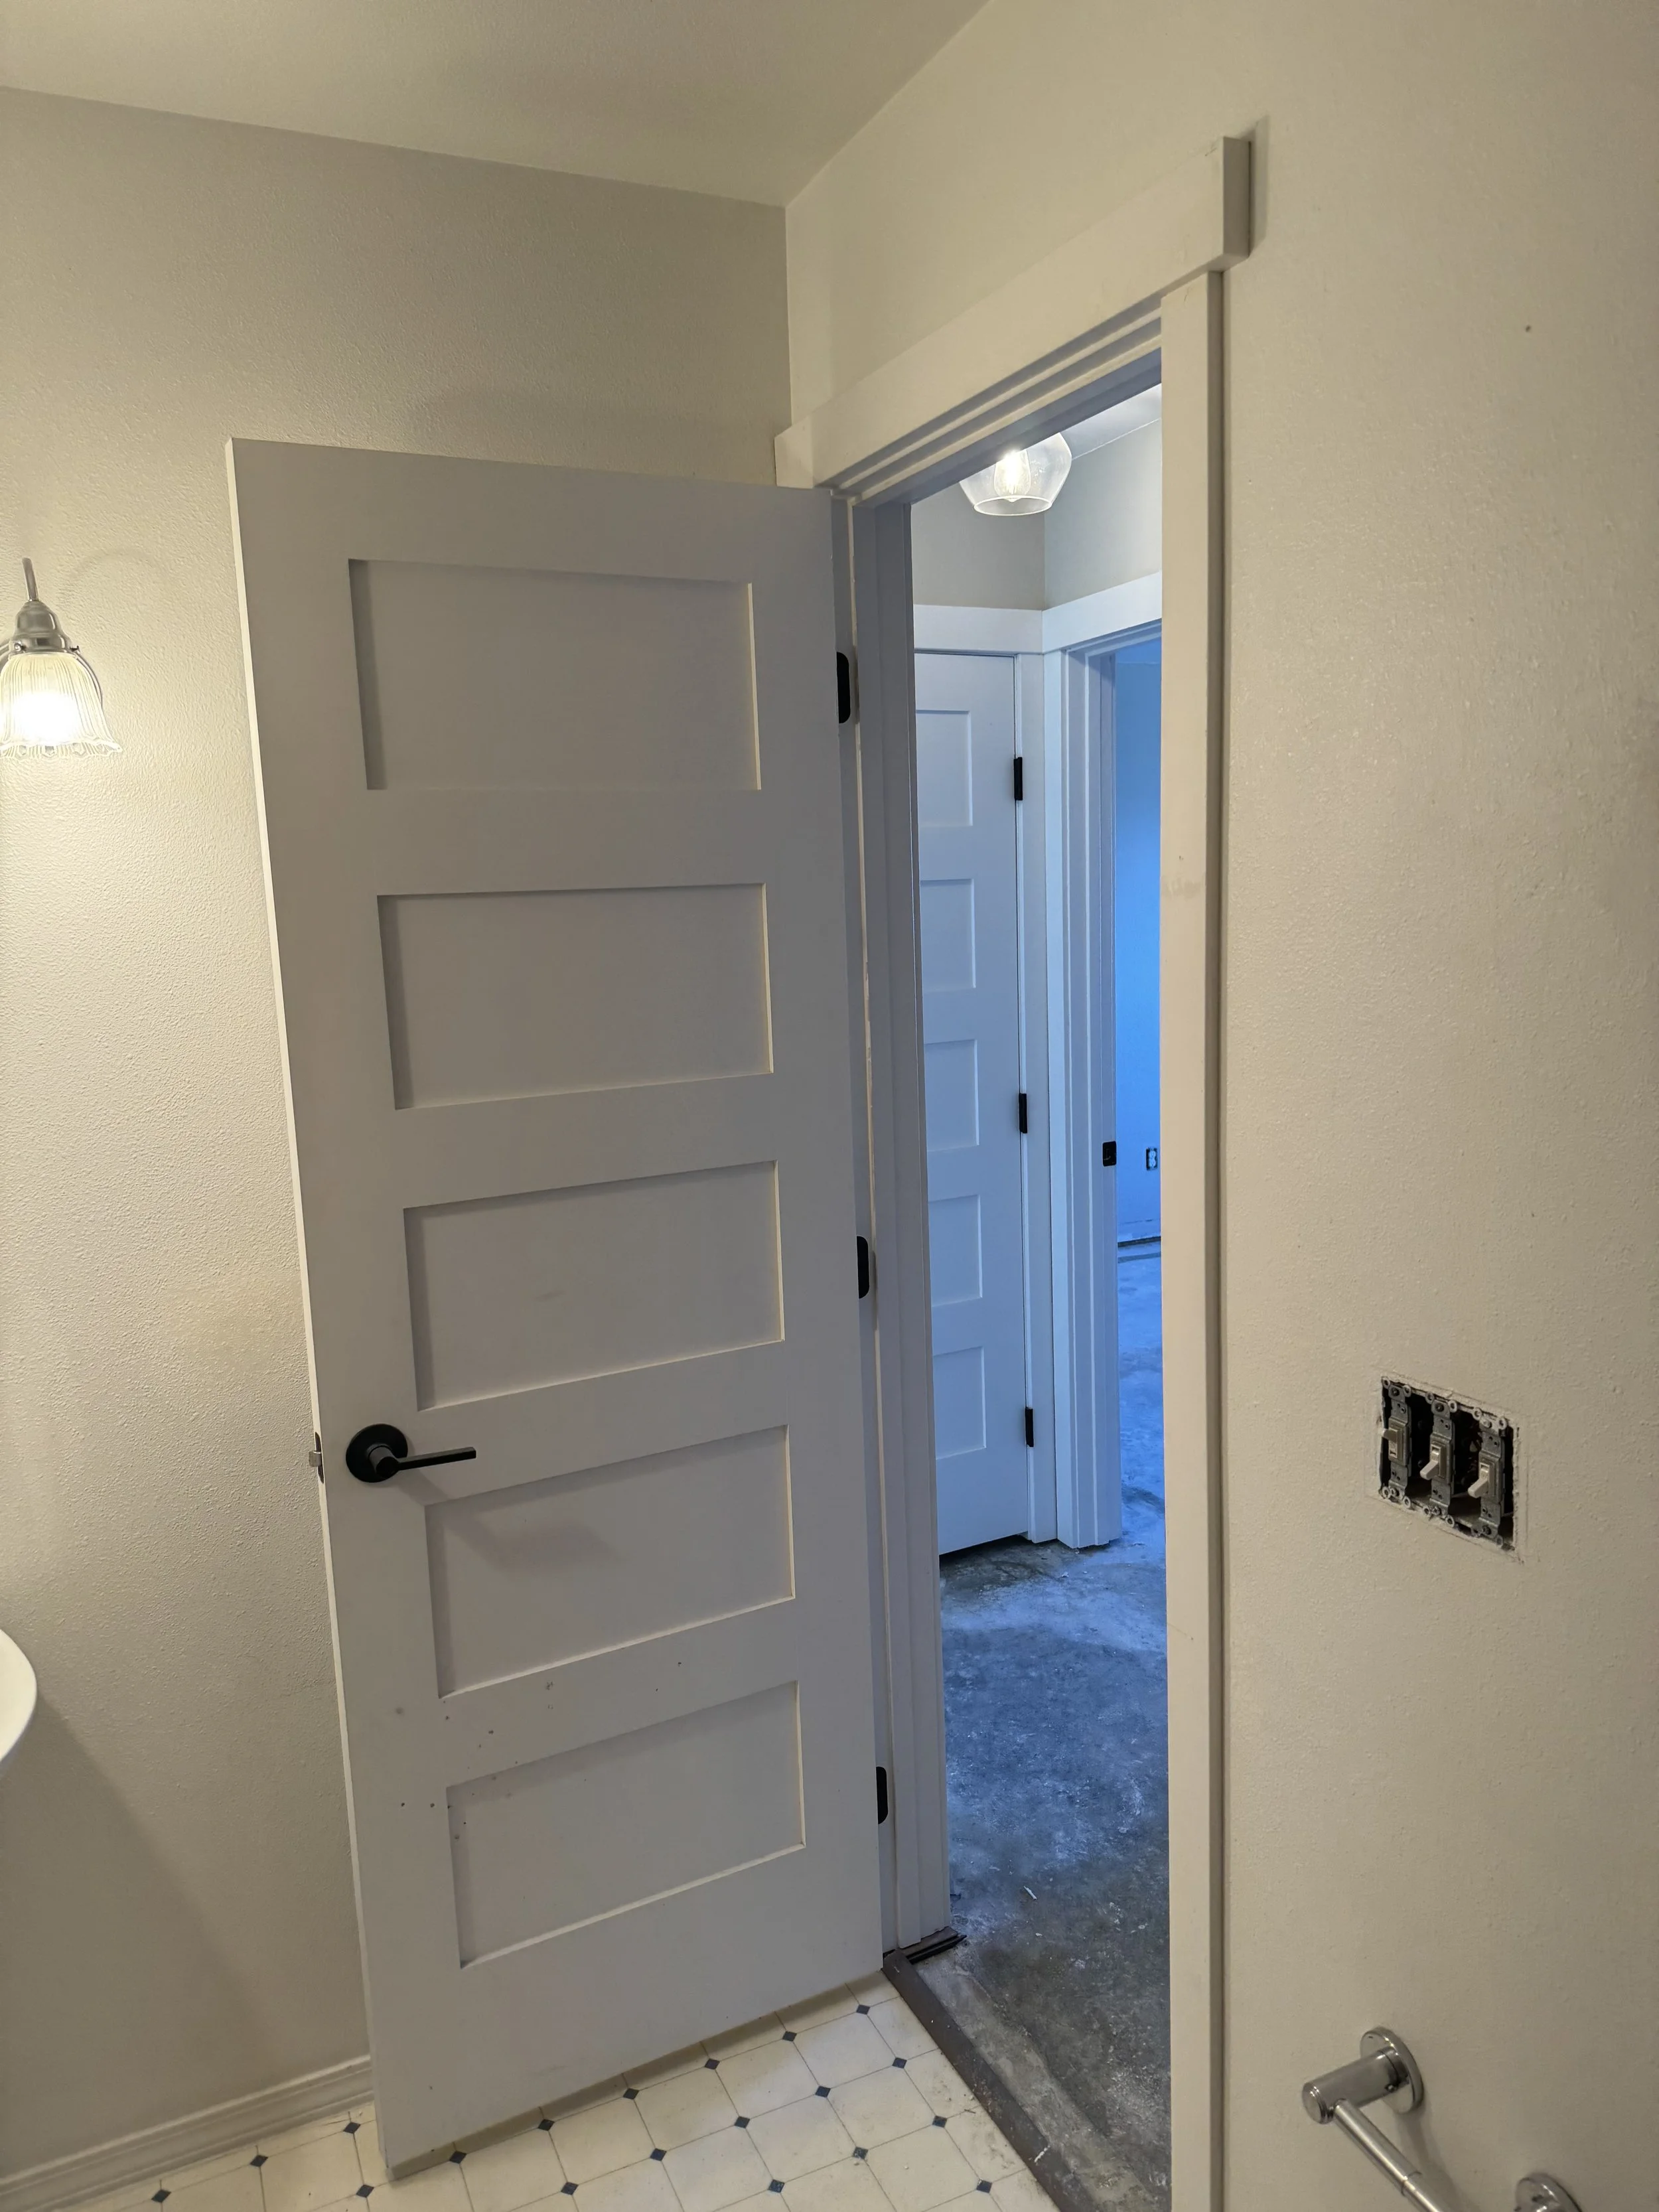
Guest bath looking out the door.
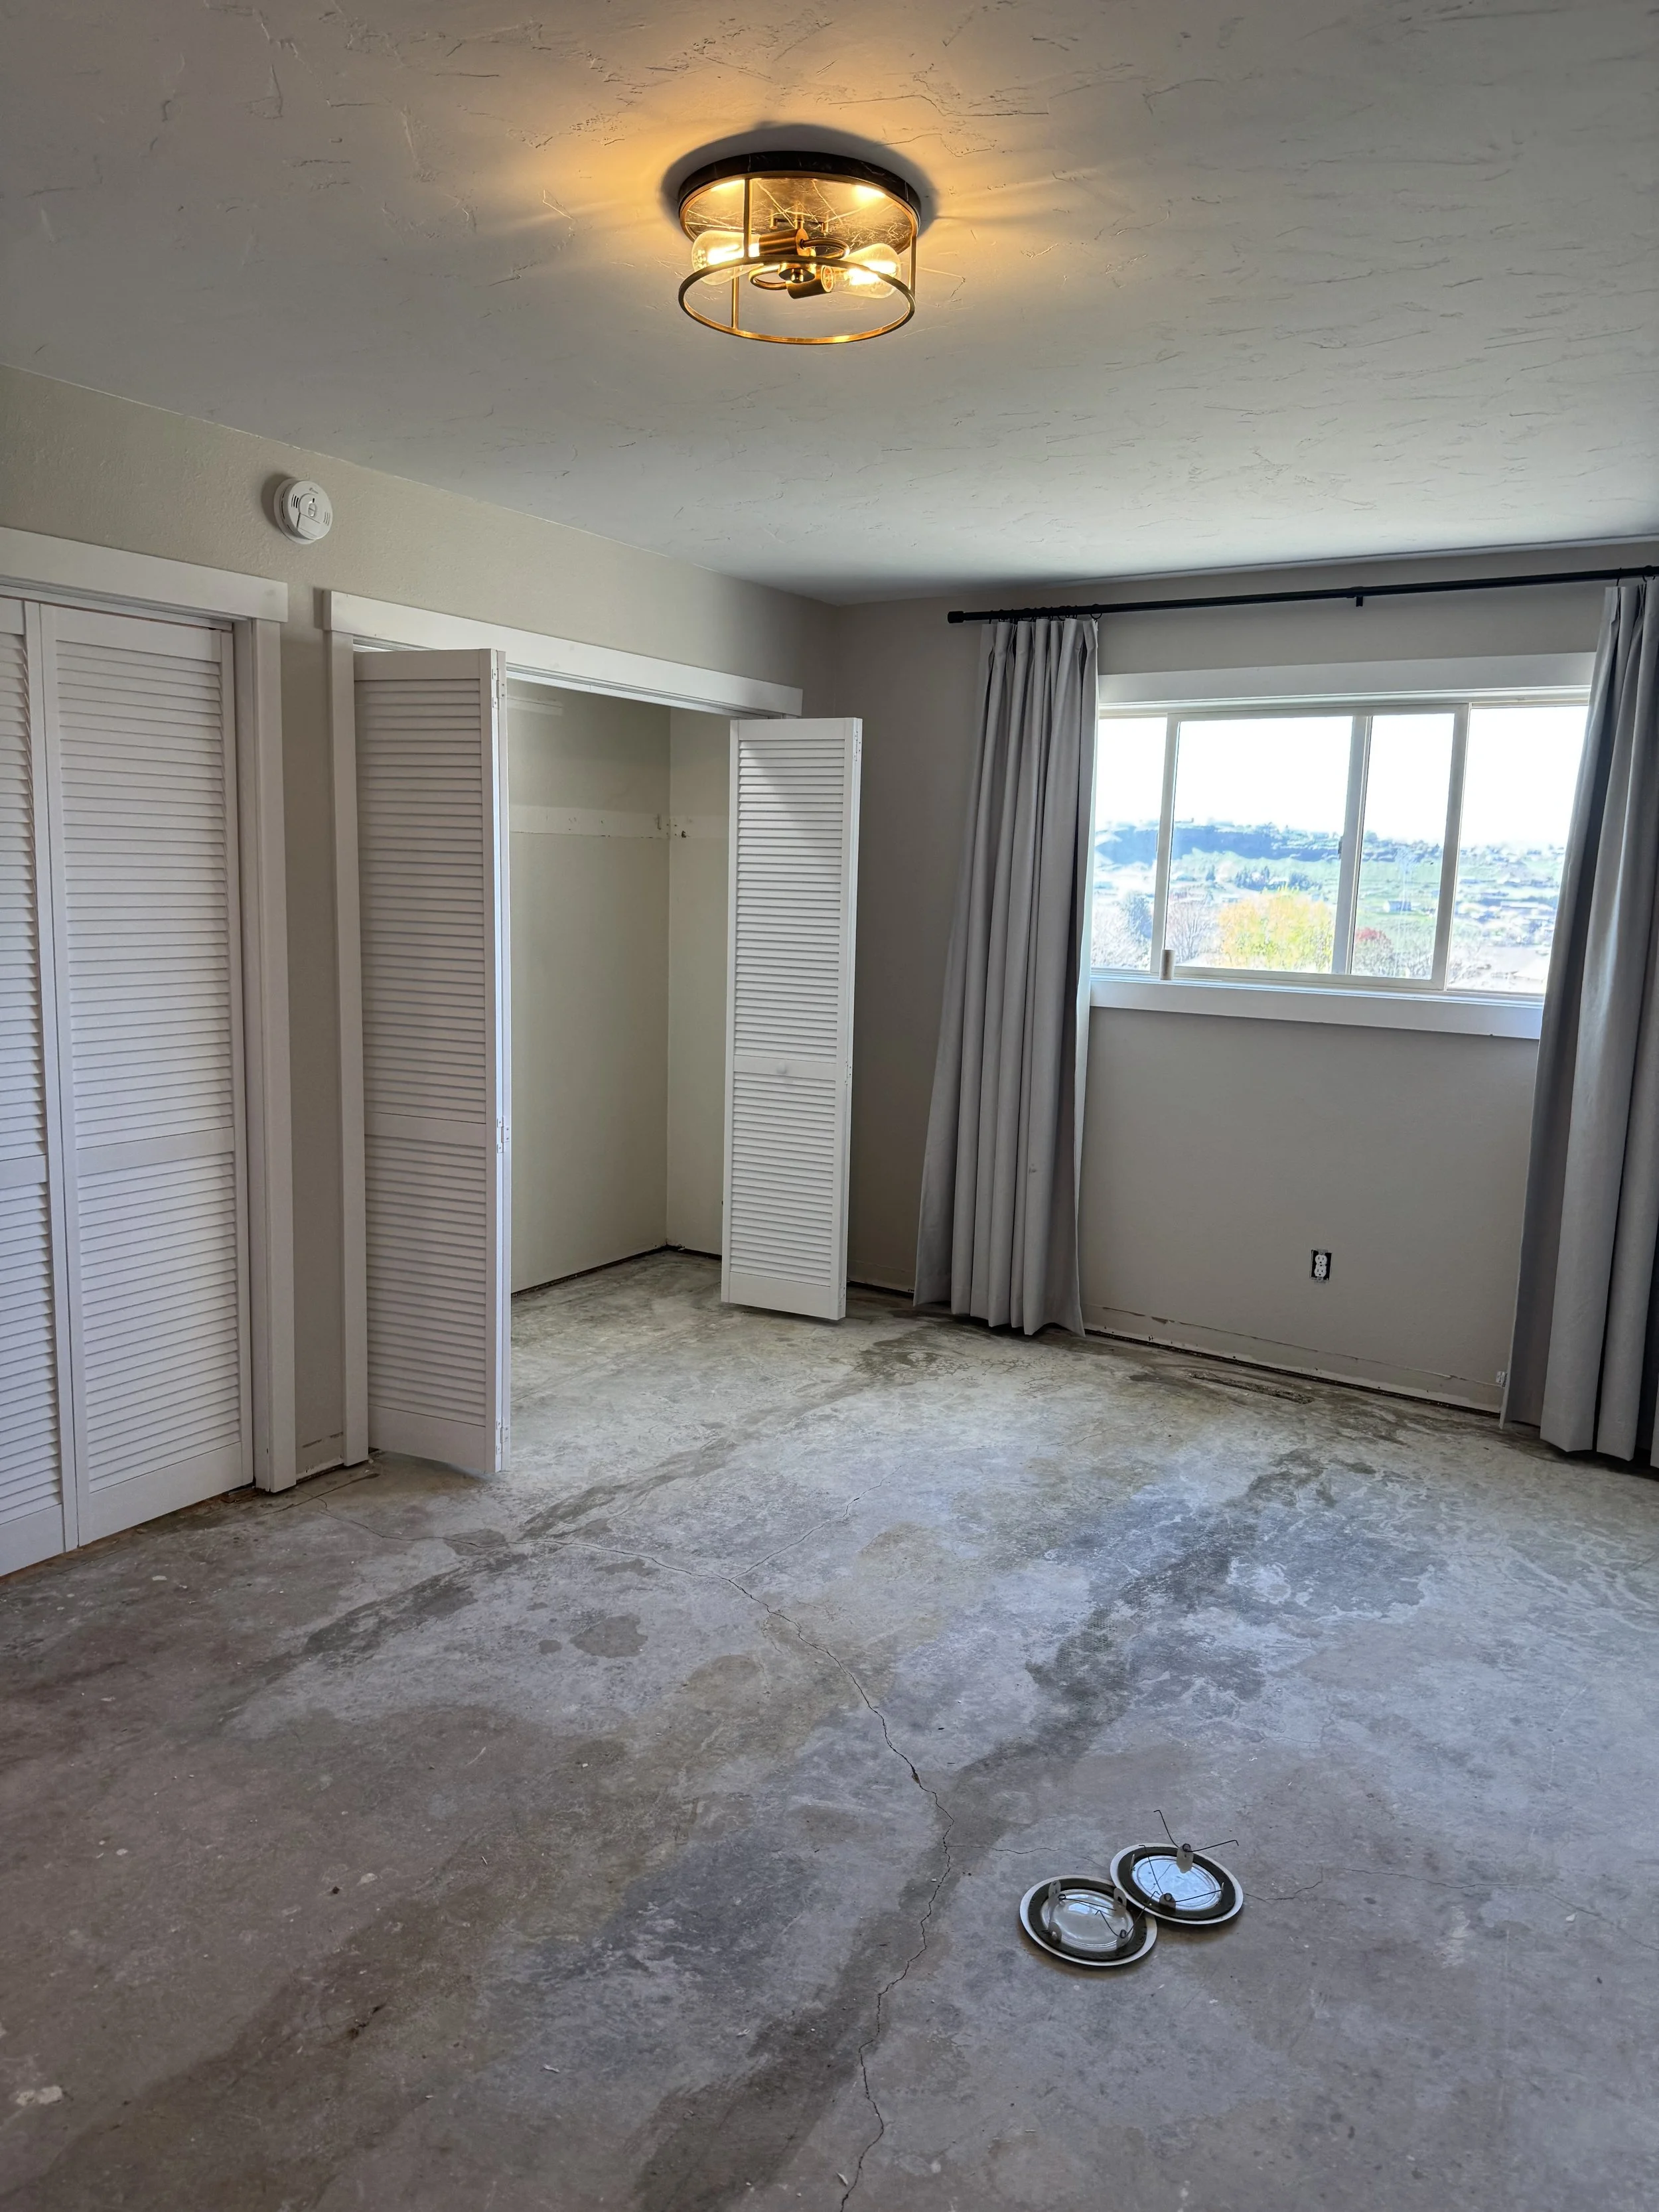
MBed looking back in room from MBath.
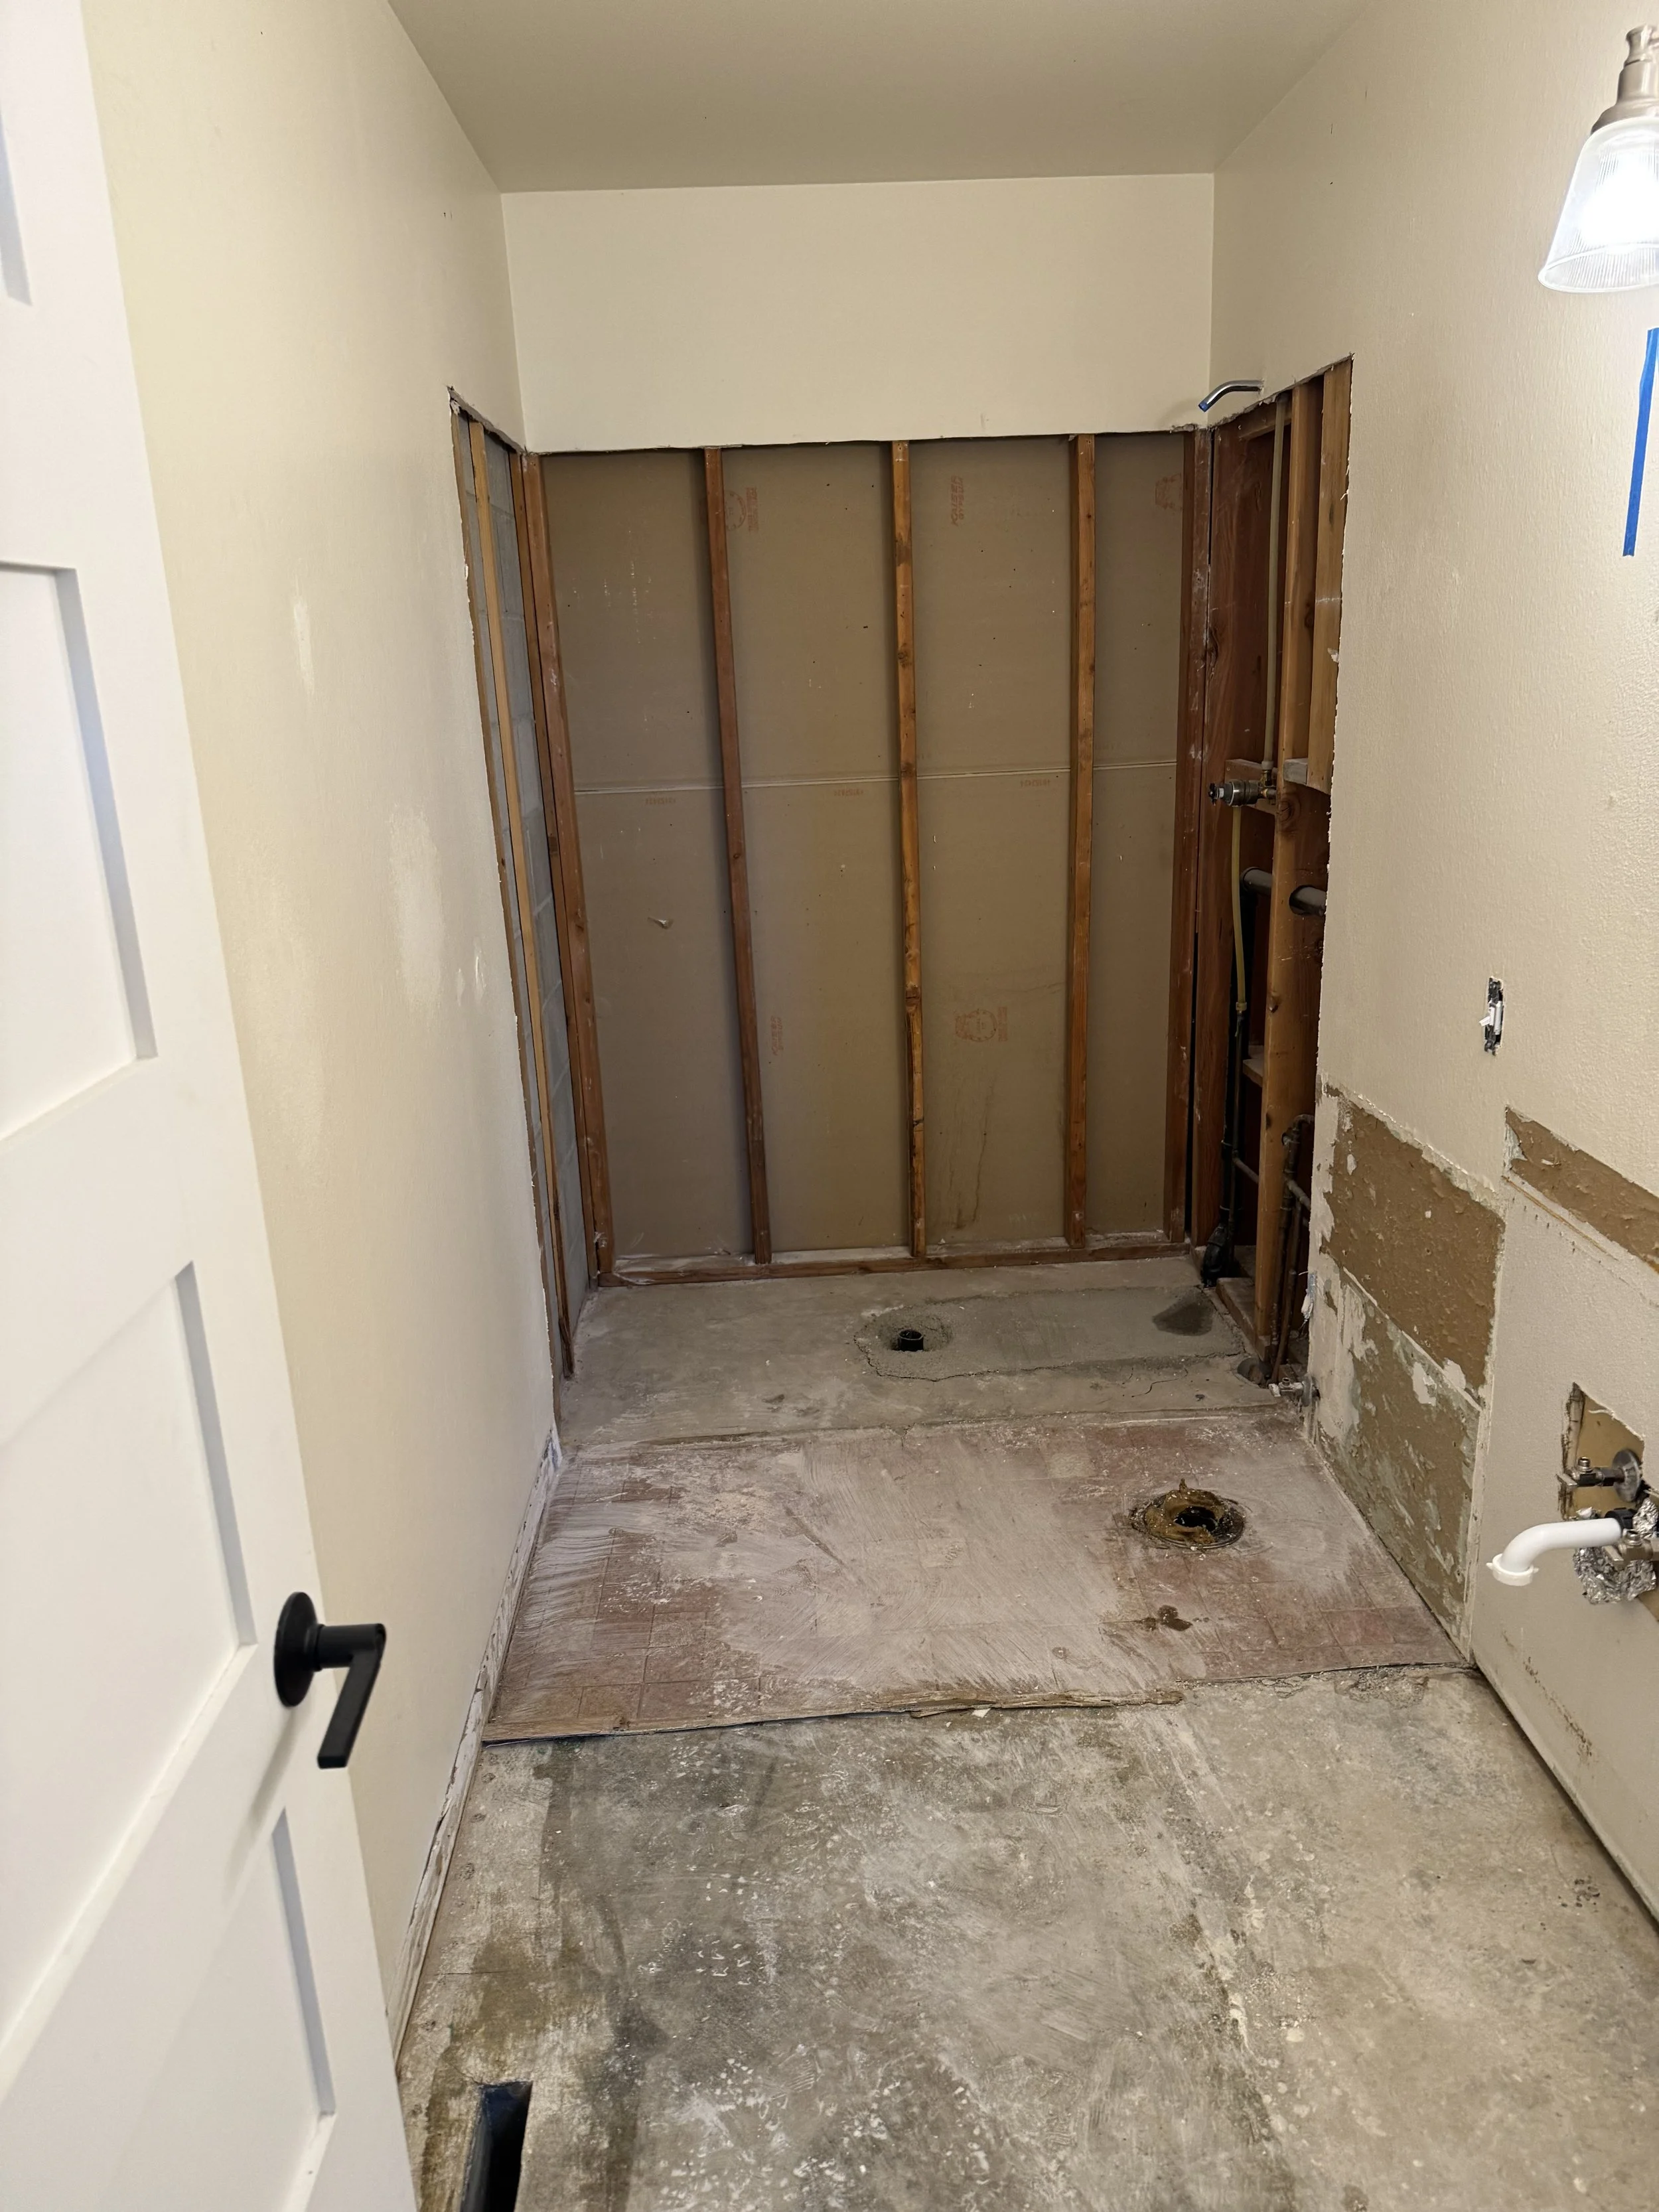
MBath from entry.
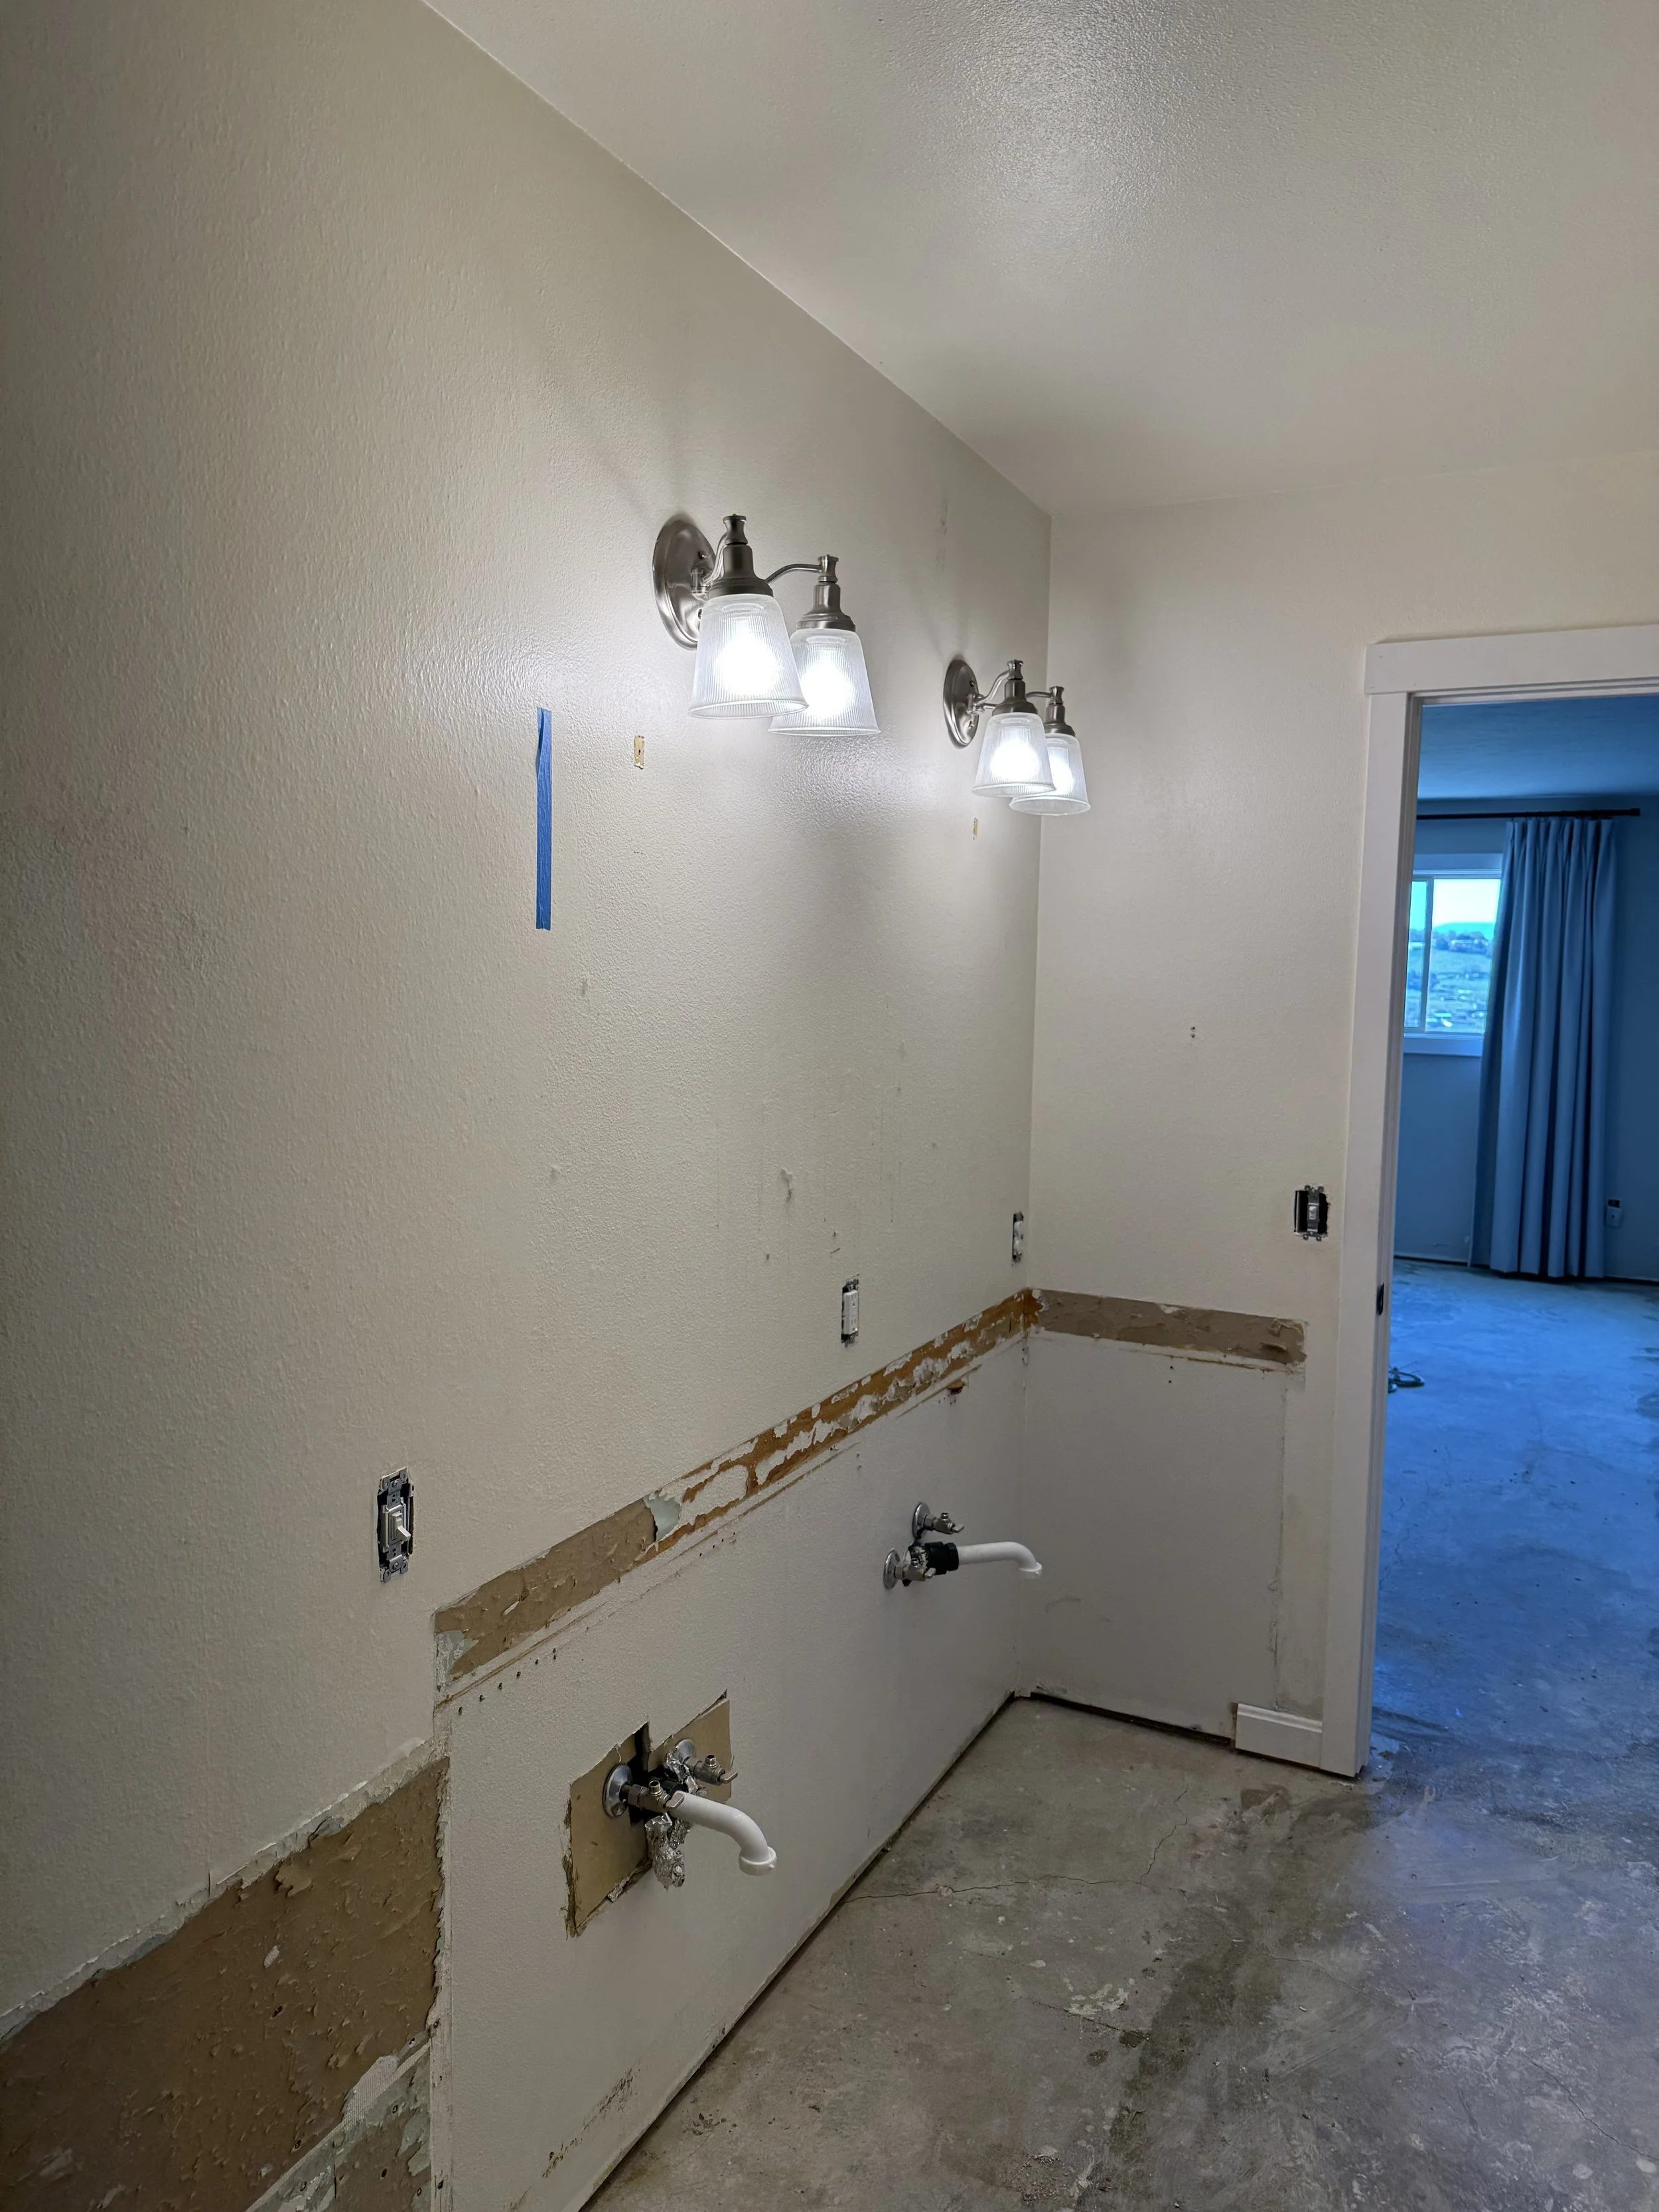
MBath looking back towards entry.
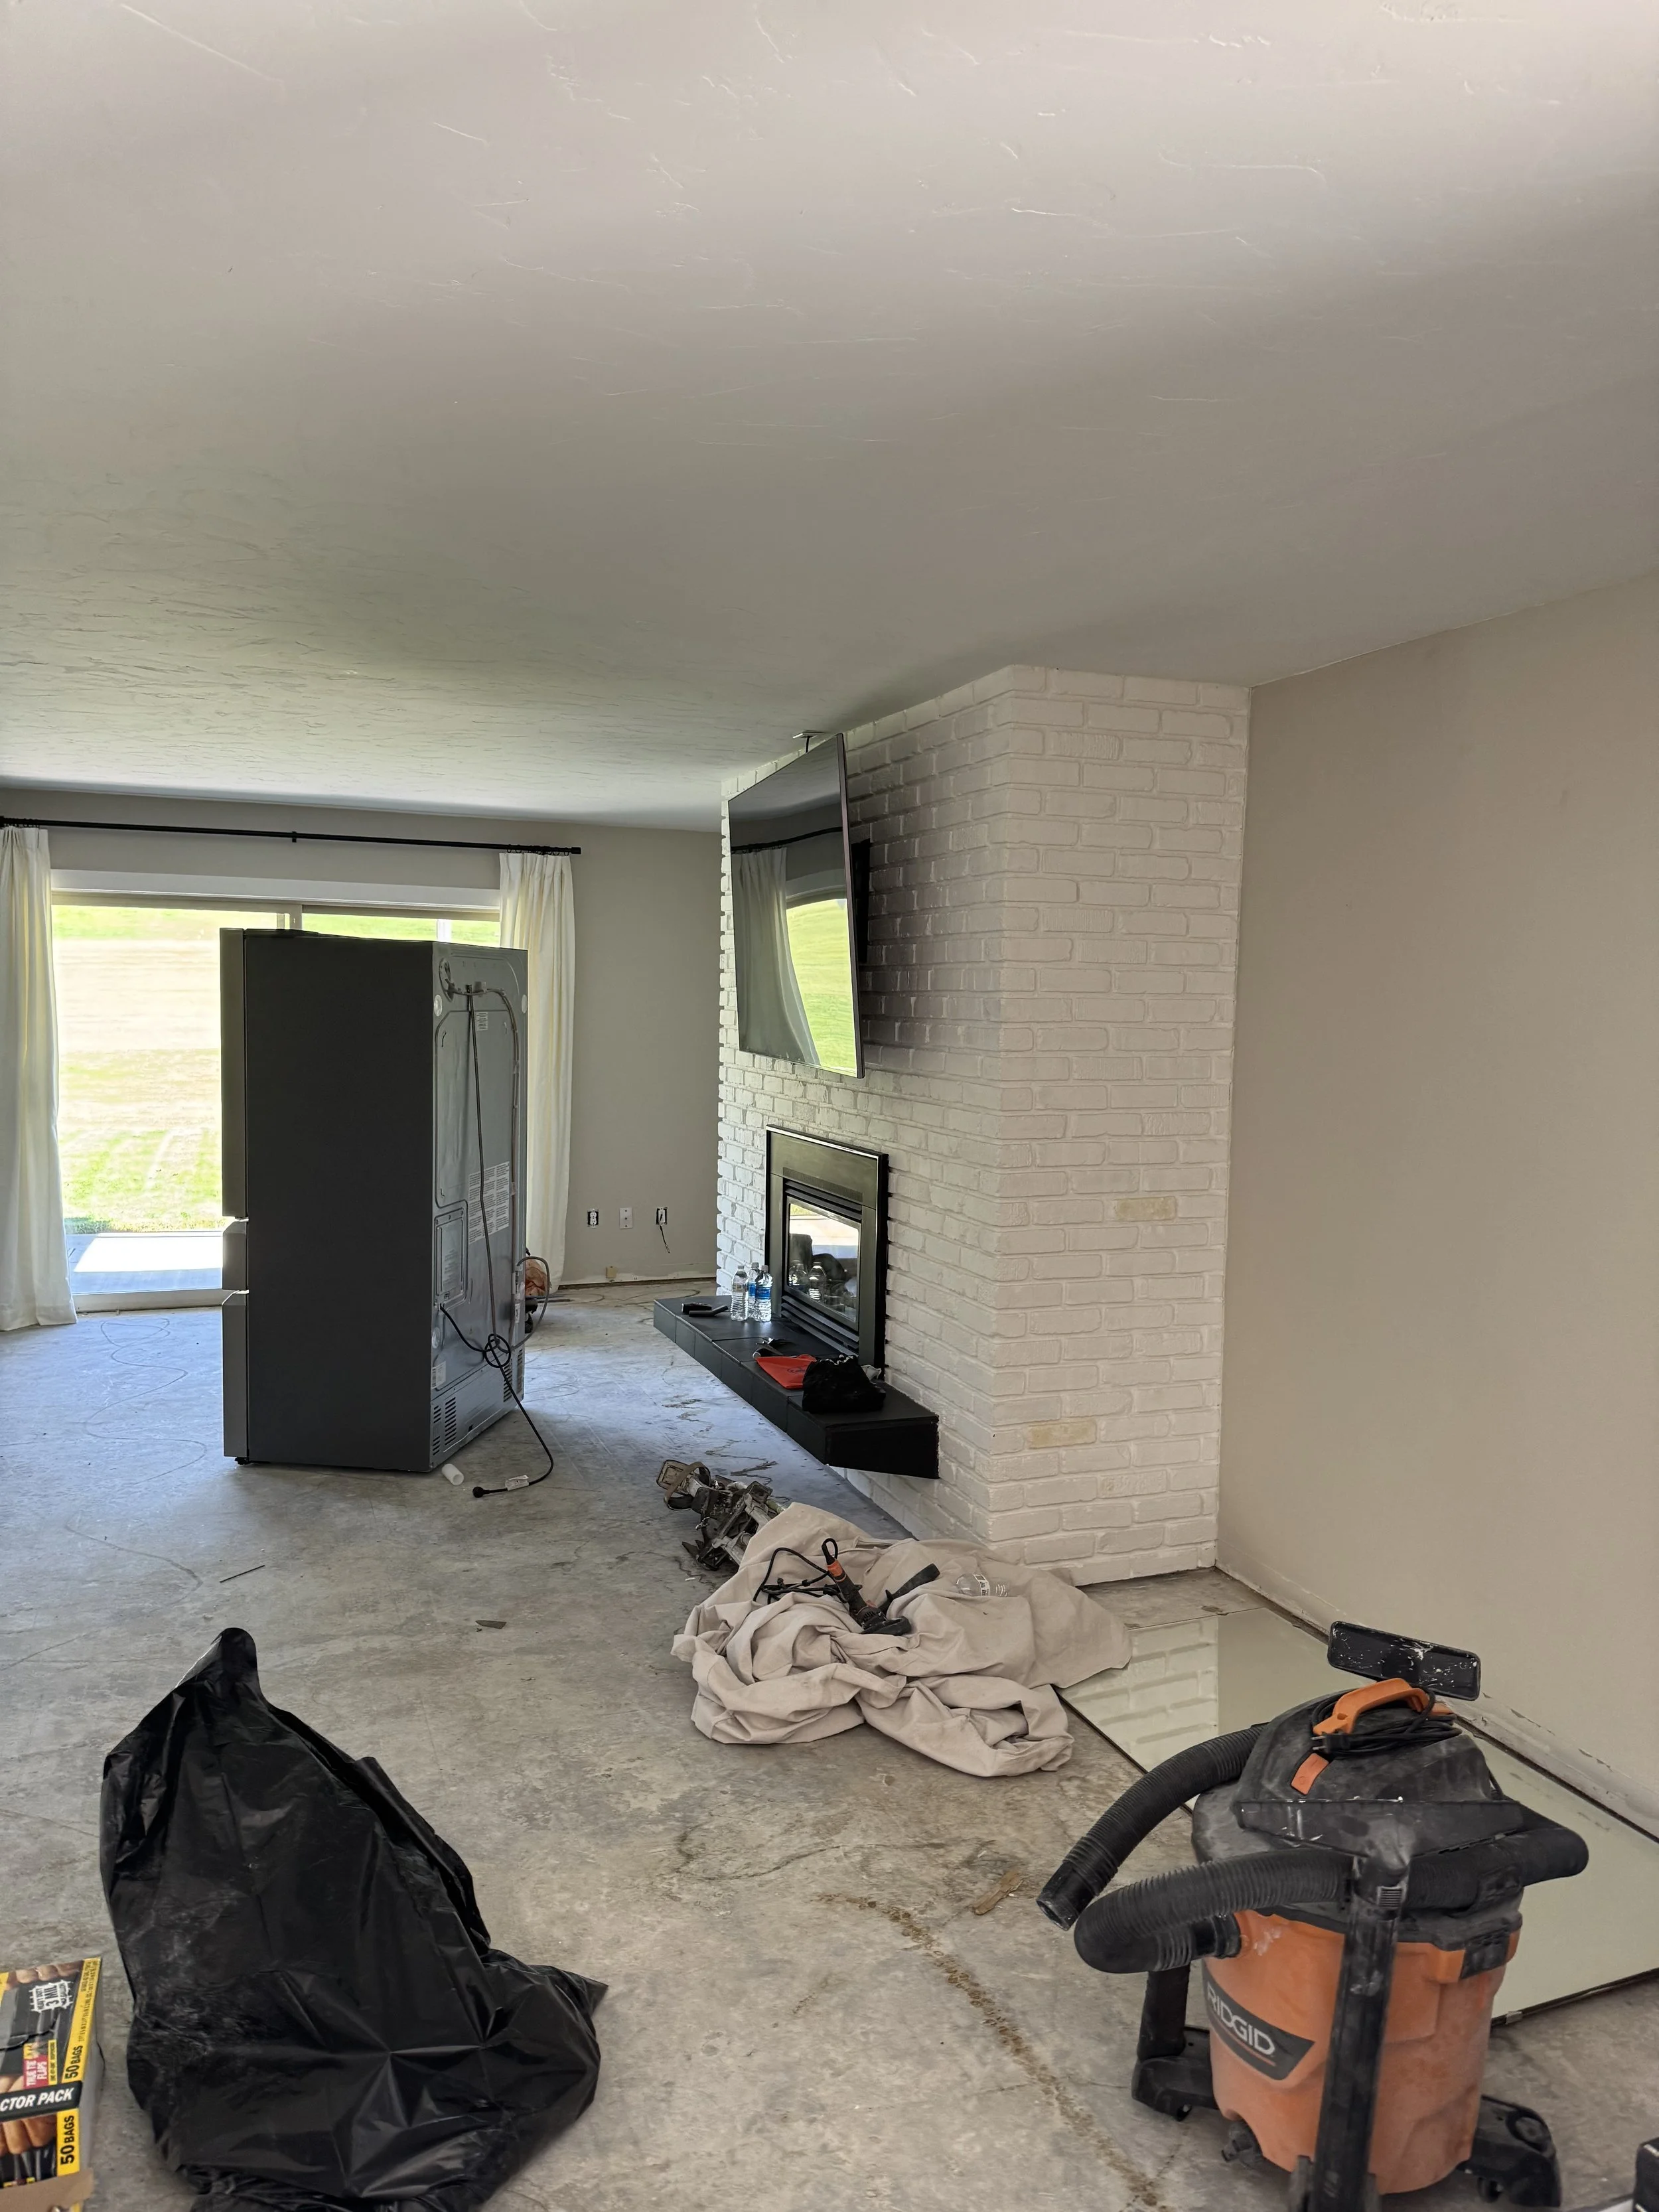
Picture taken from front door entry through living room and the living room slider door.
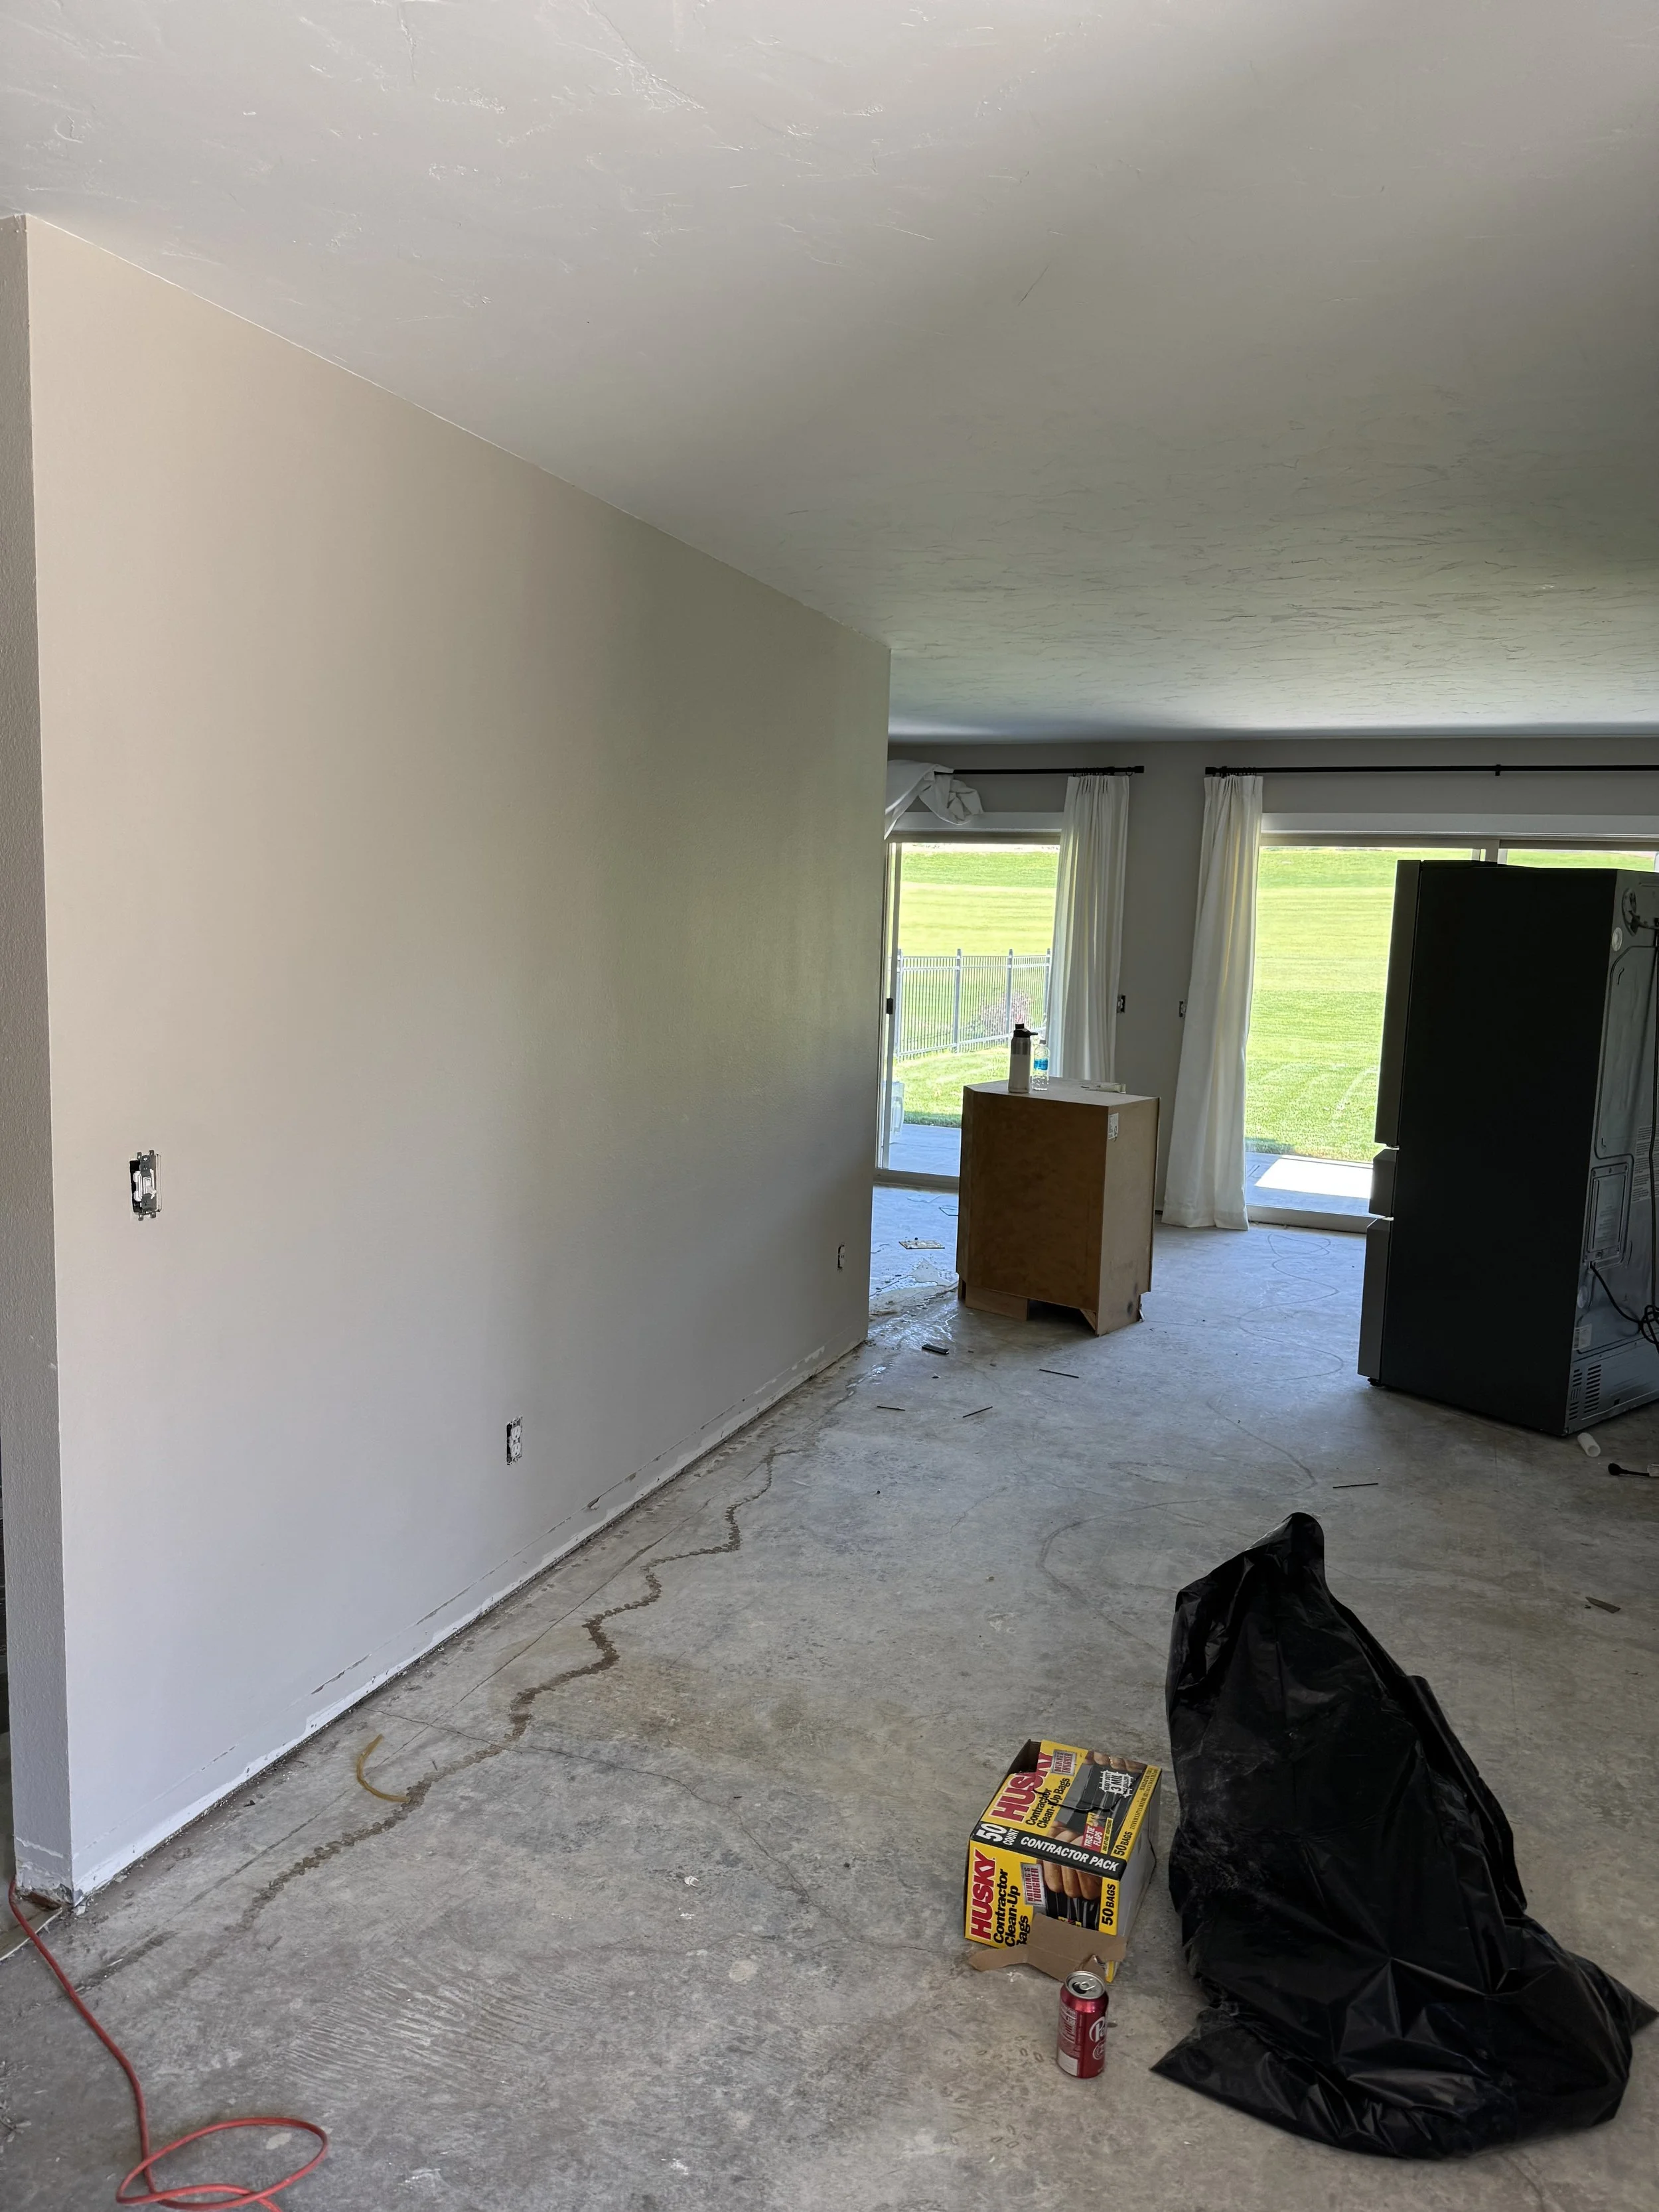
Picture taken from front entry looking at living kitchen divider wall.
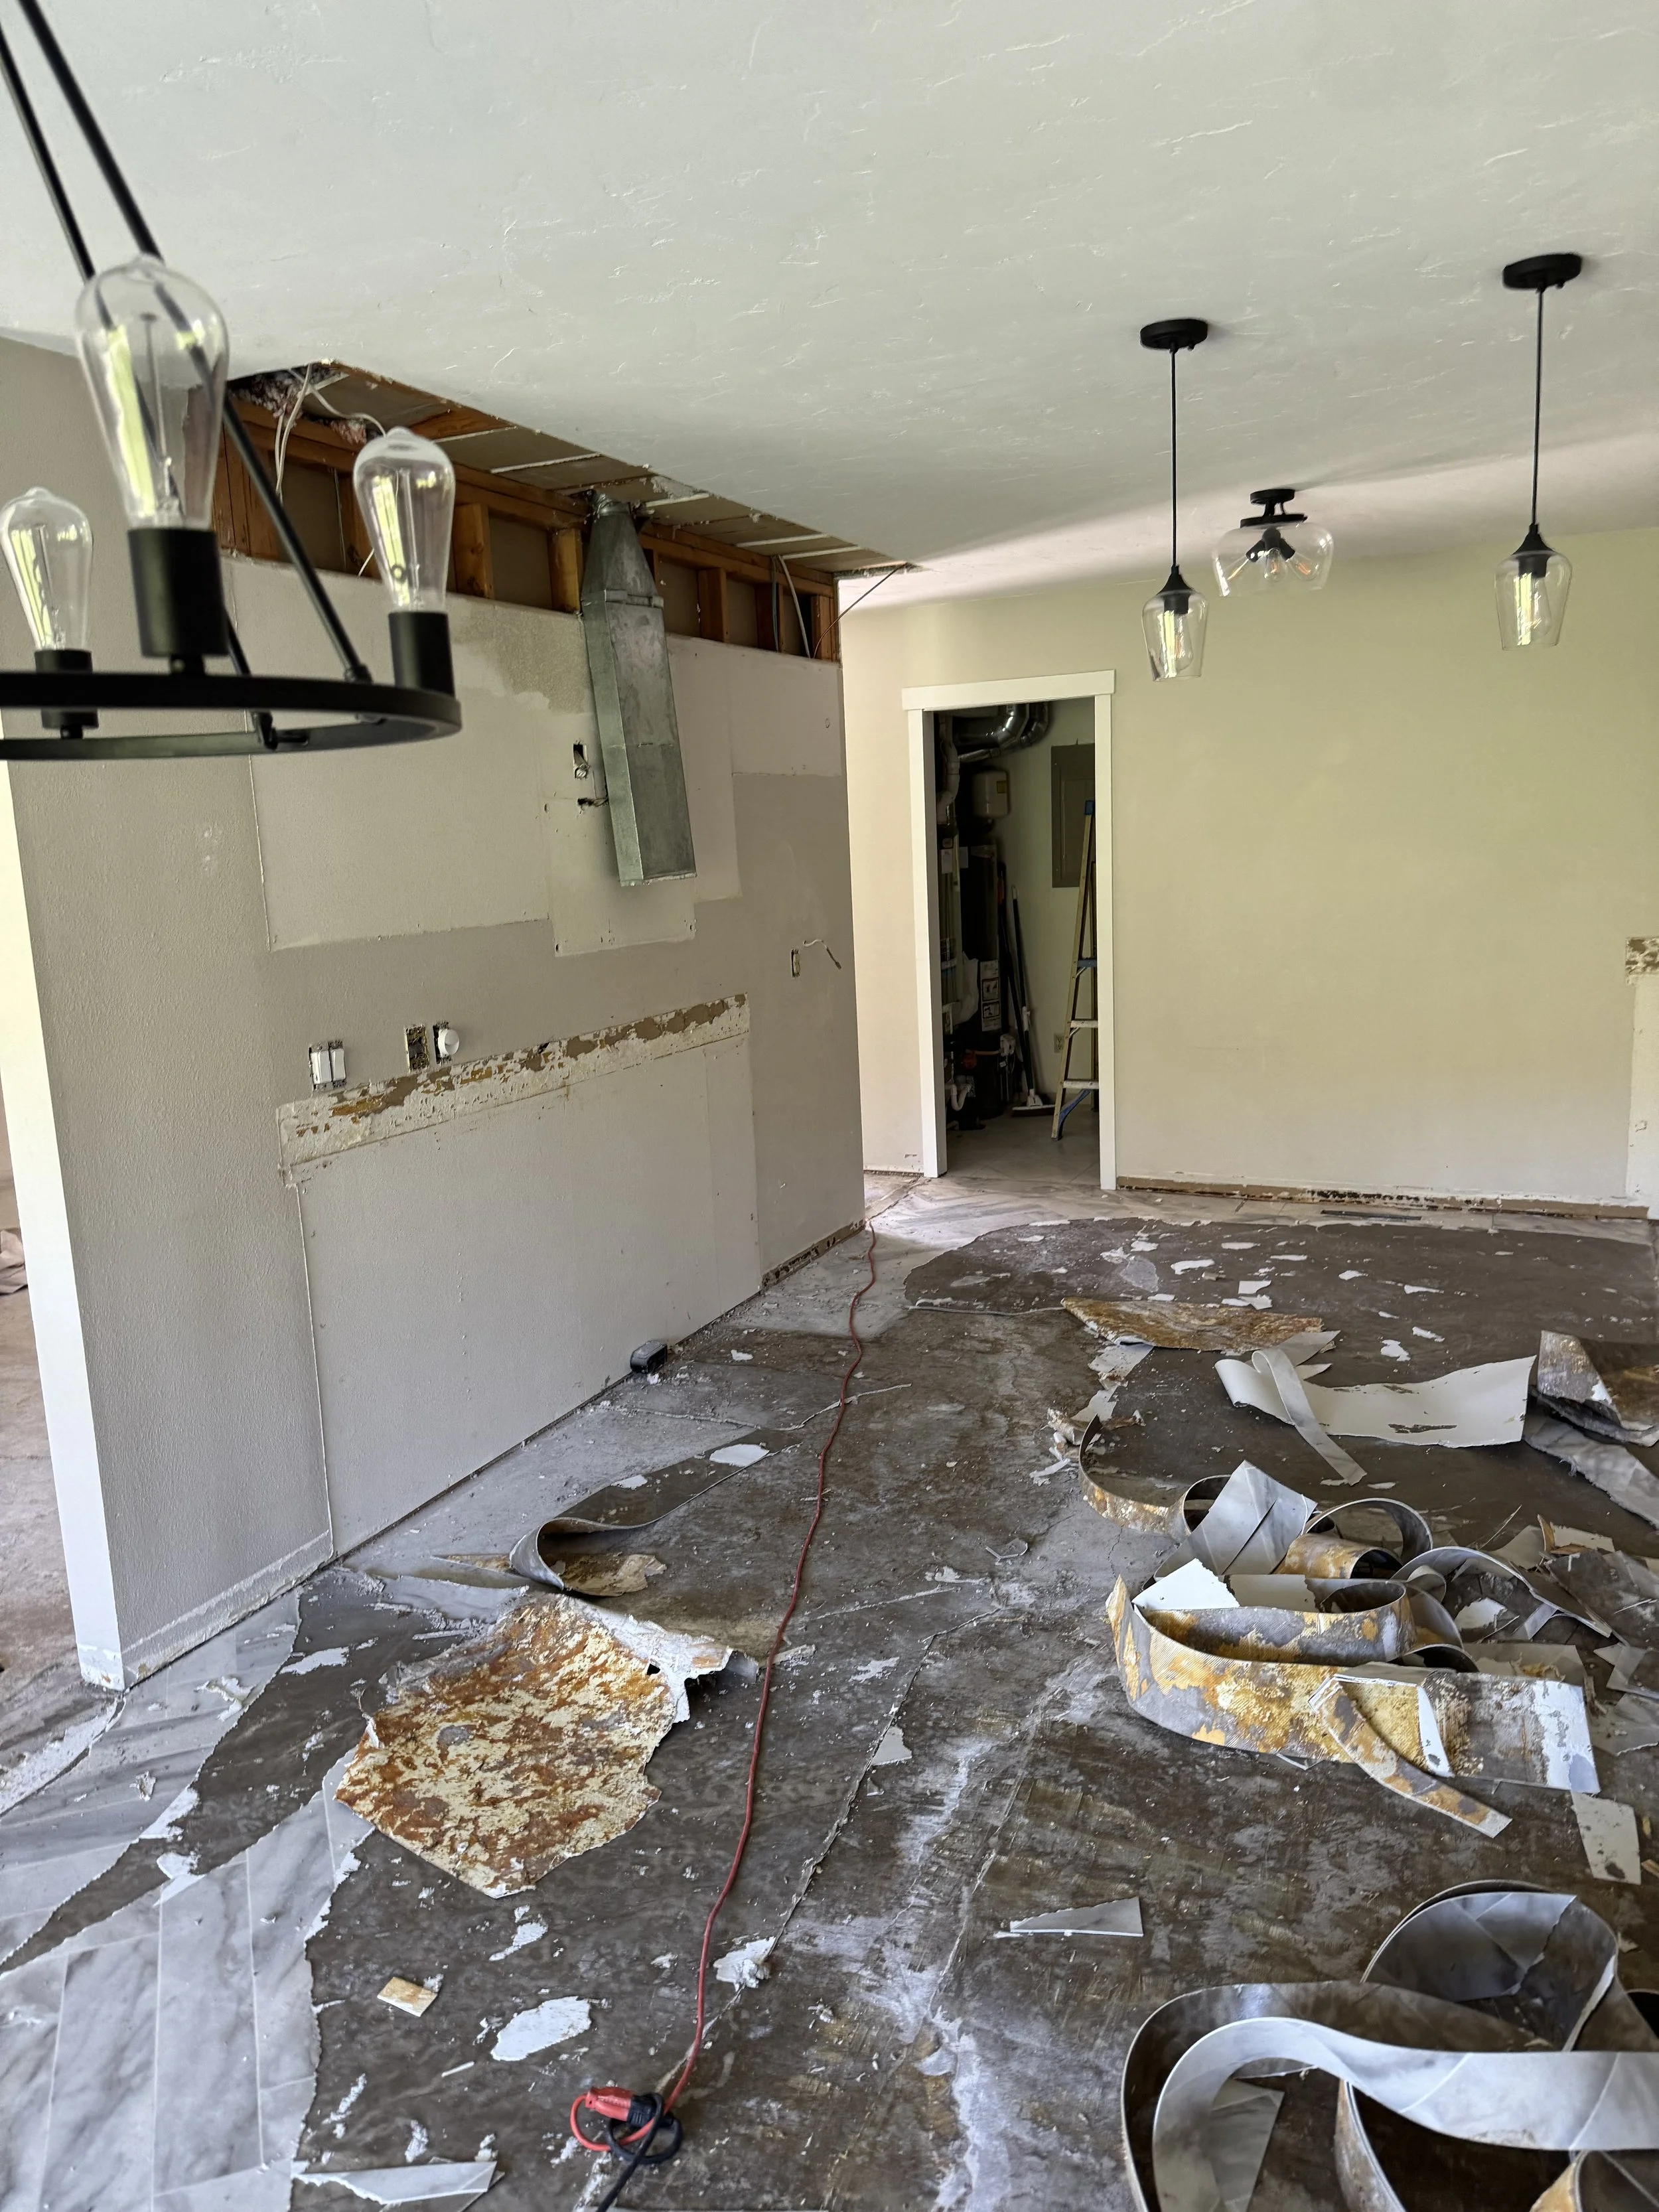
Kitchen divider wall and utility room door from dining area.
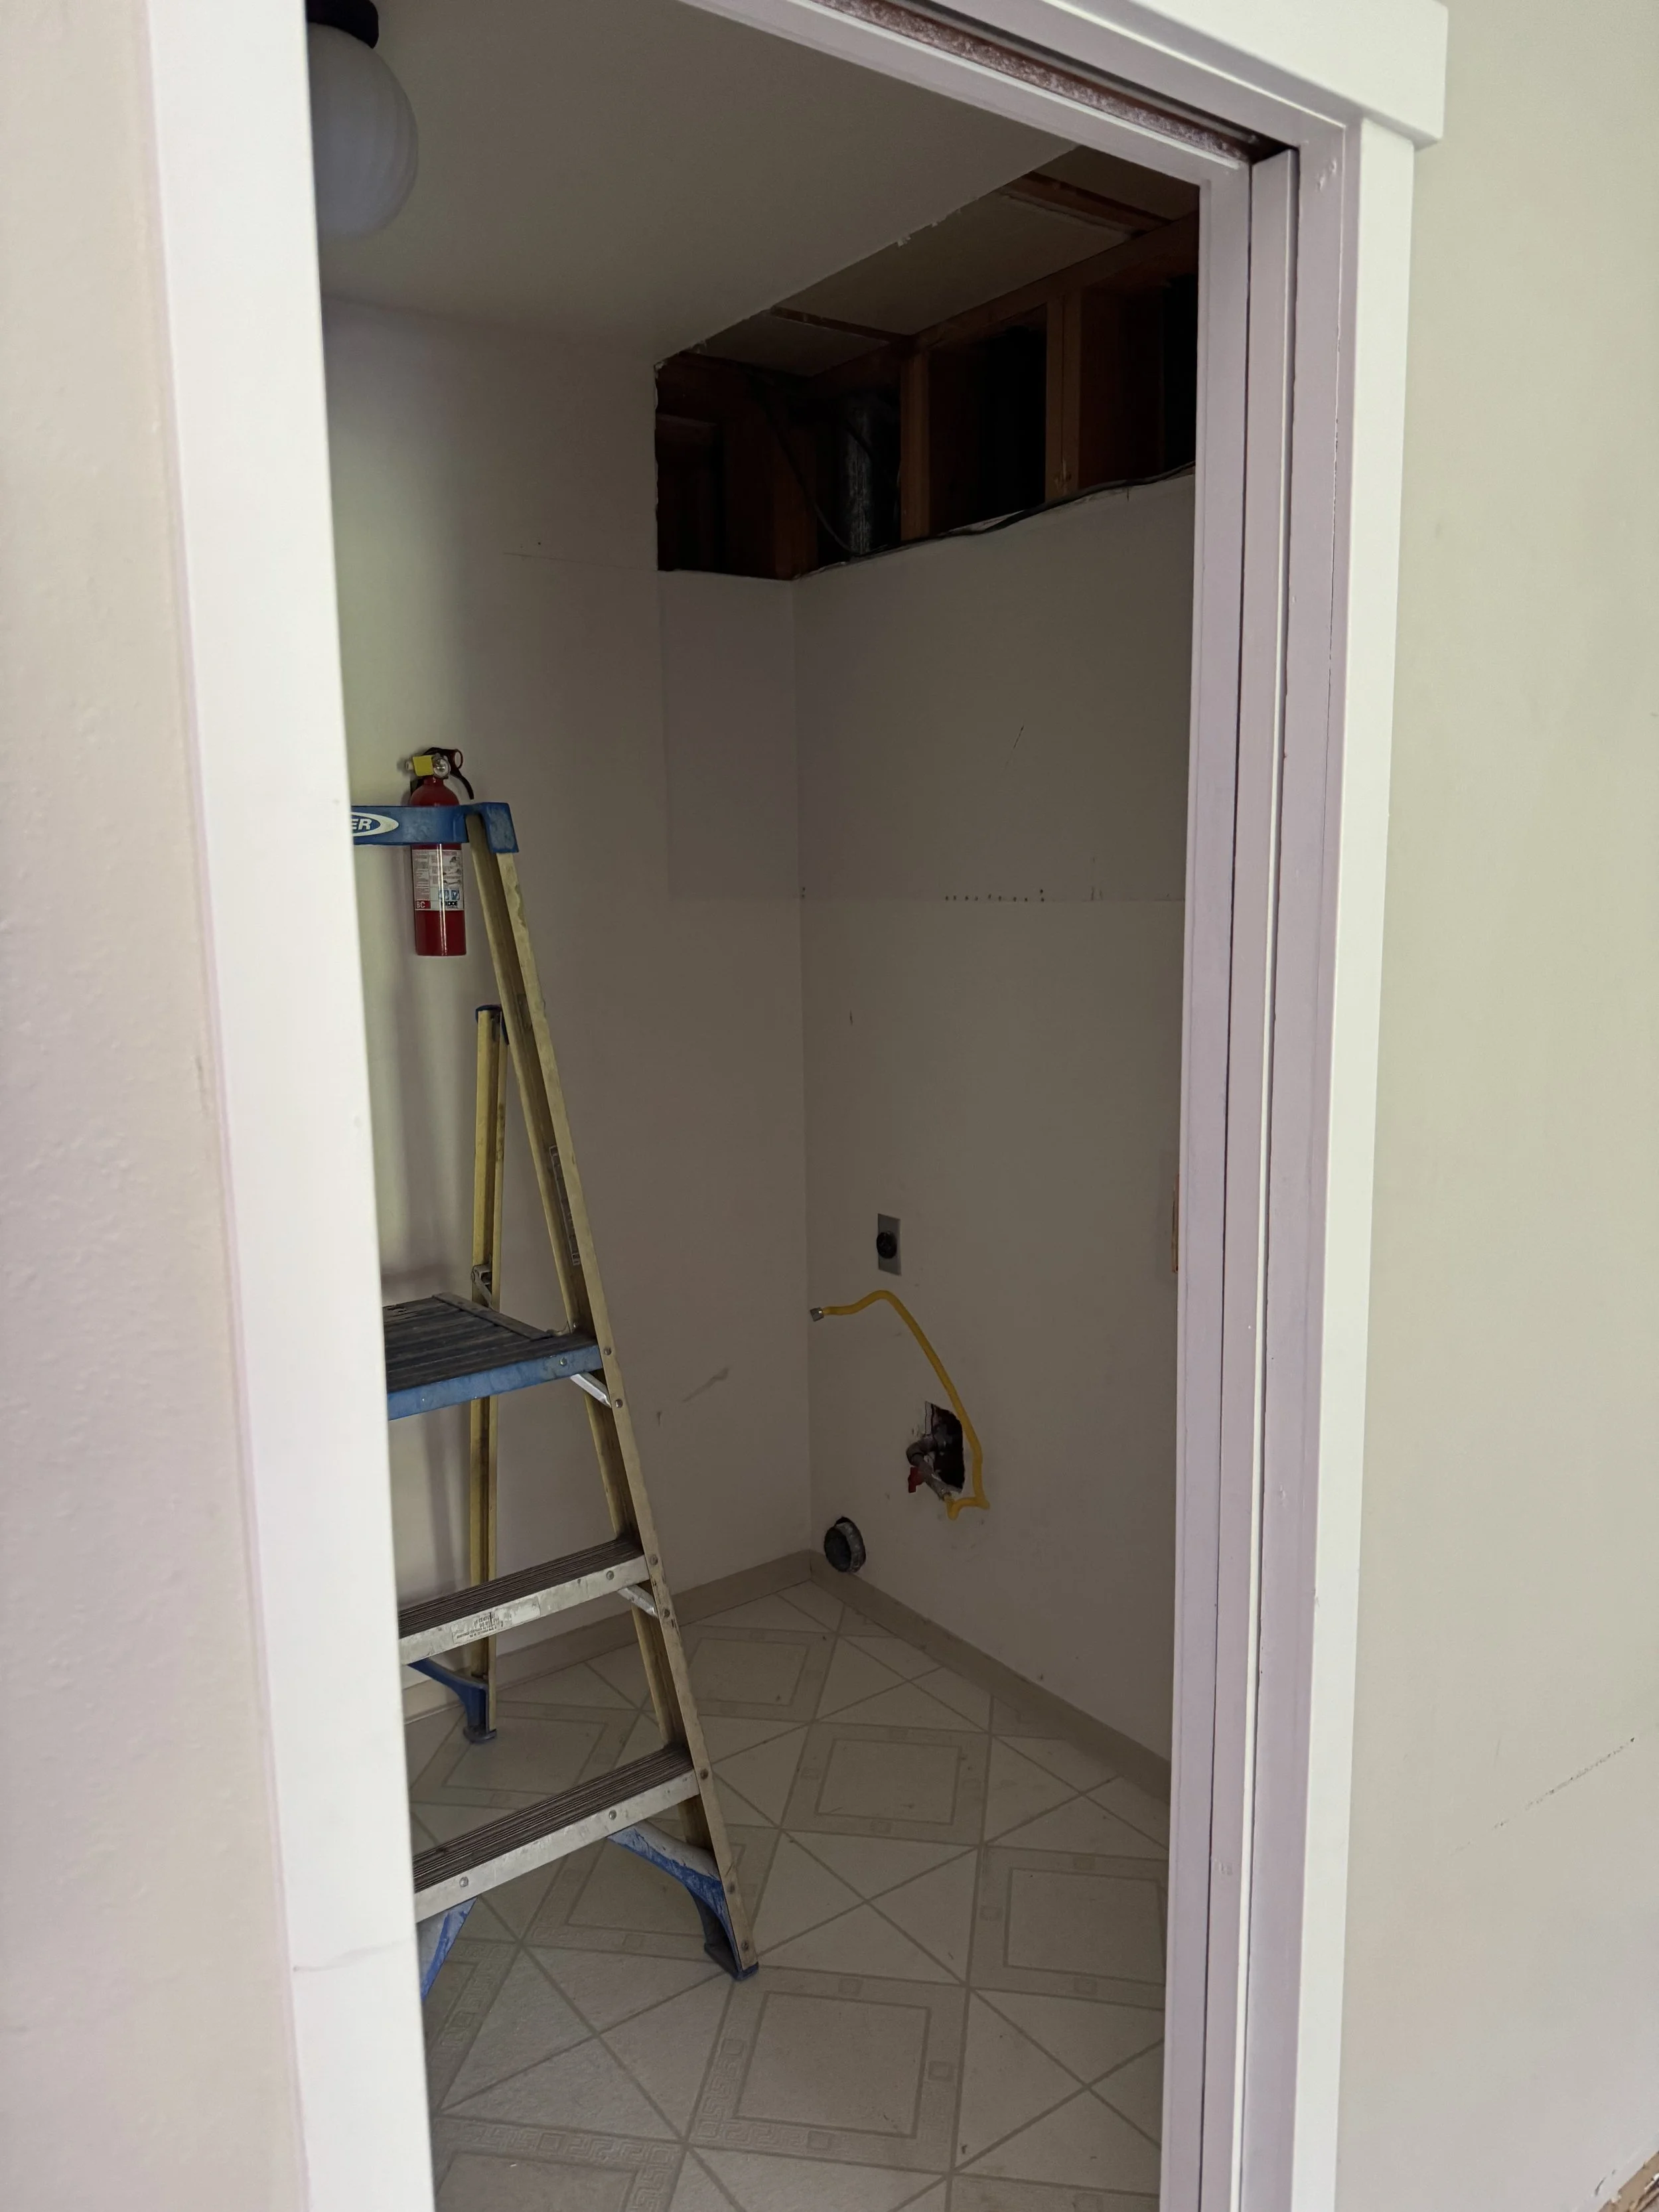
Utility pantry room.
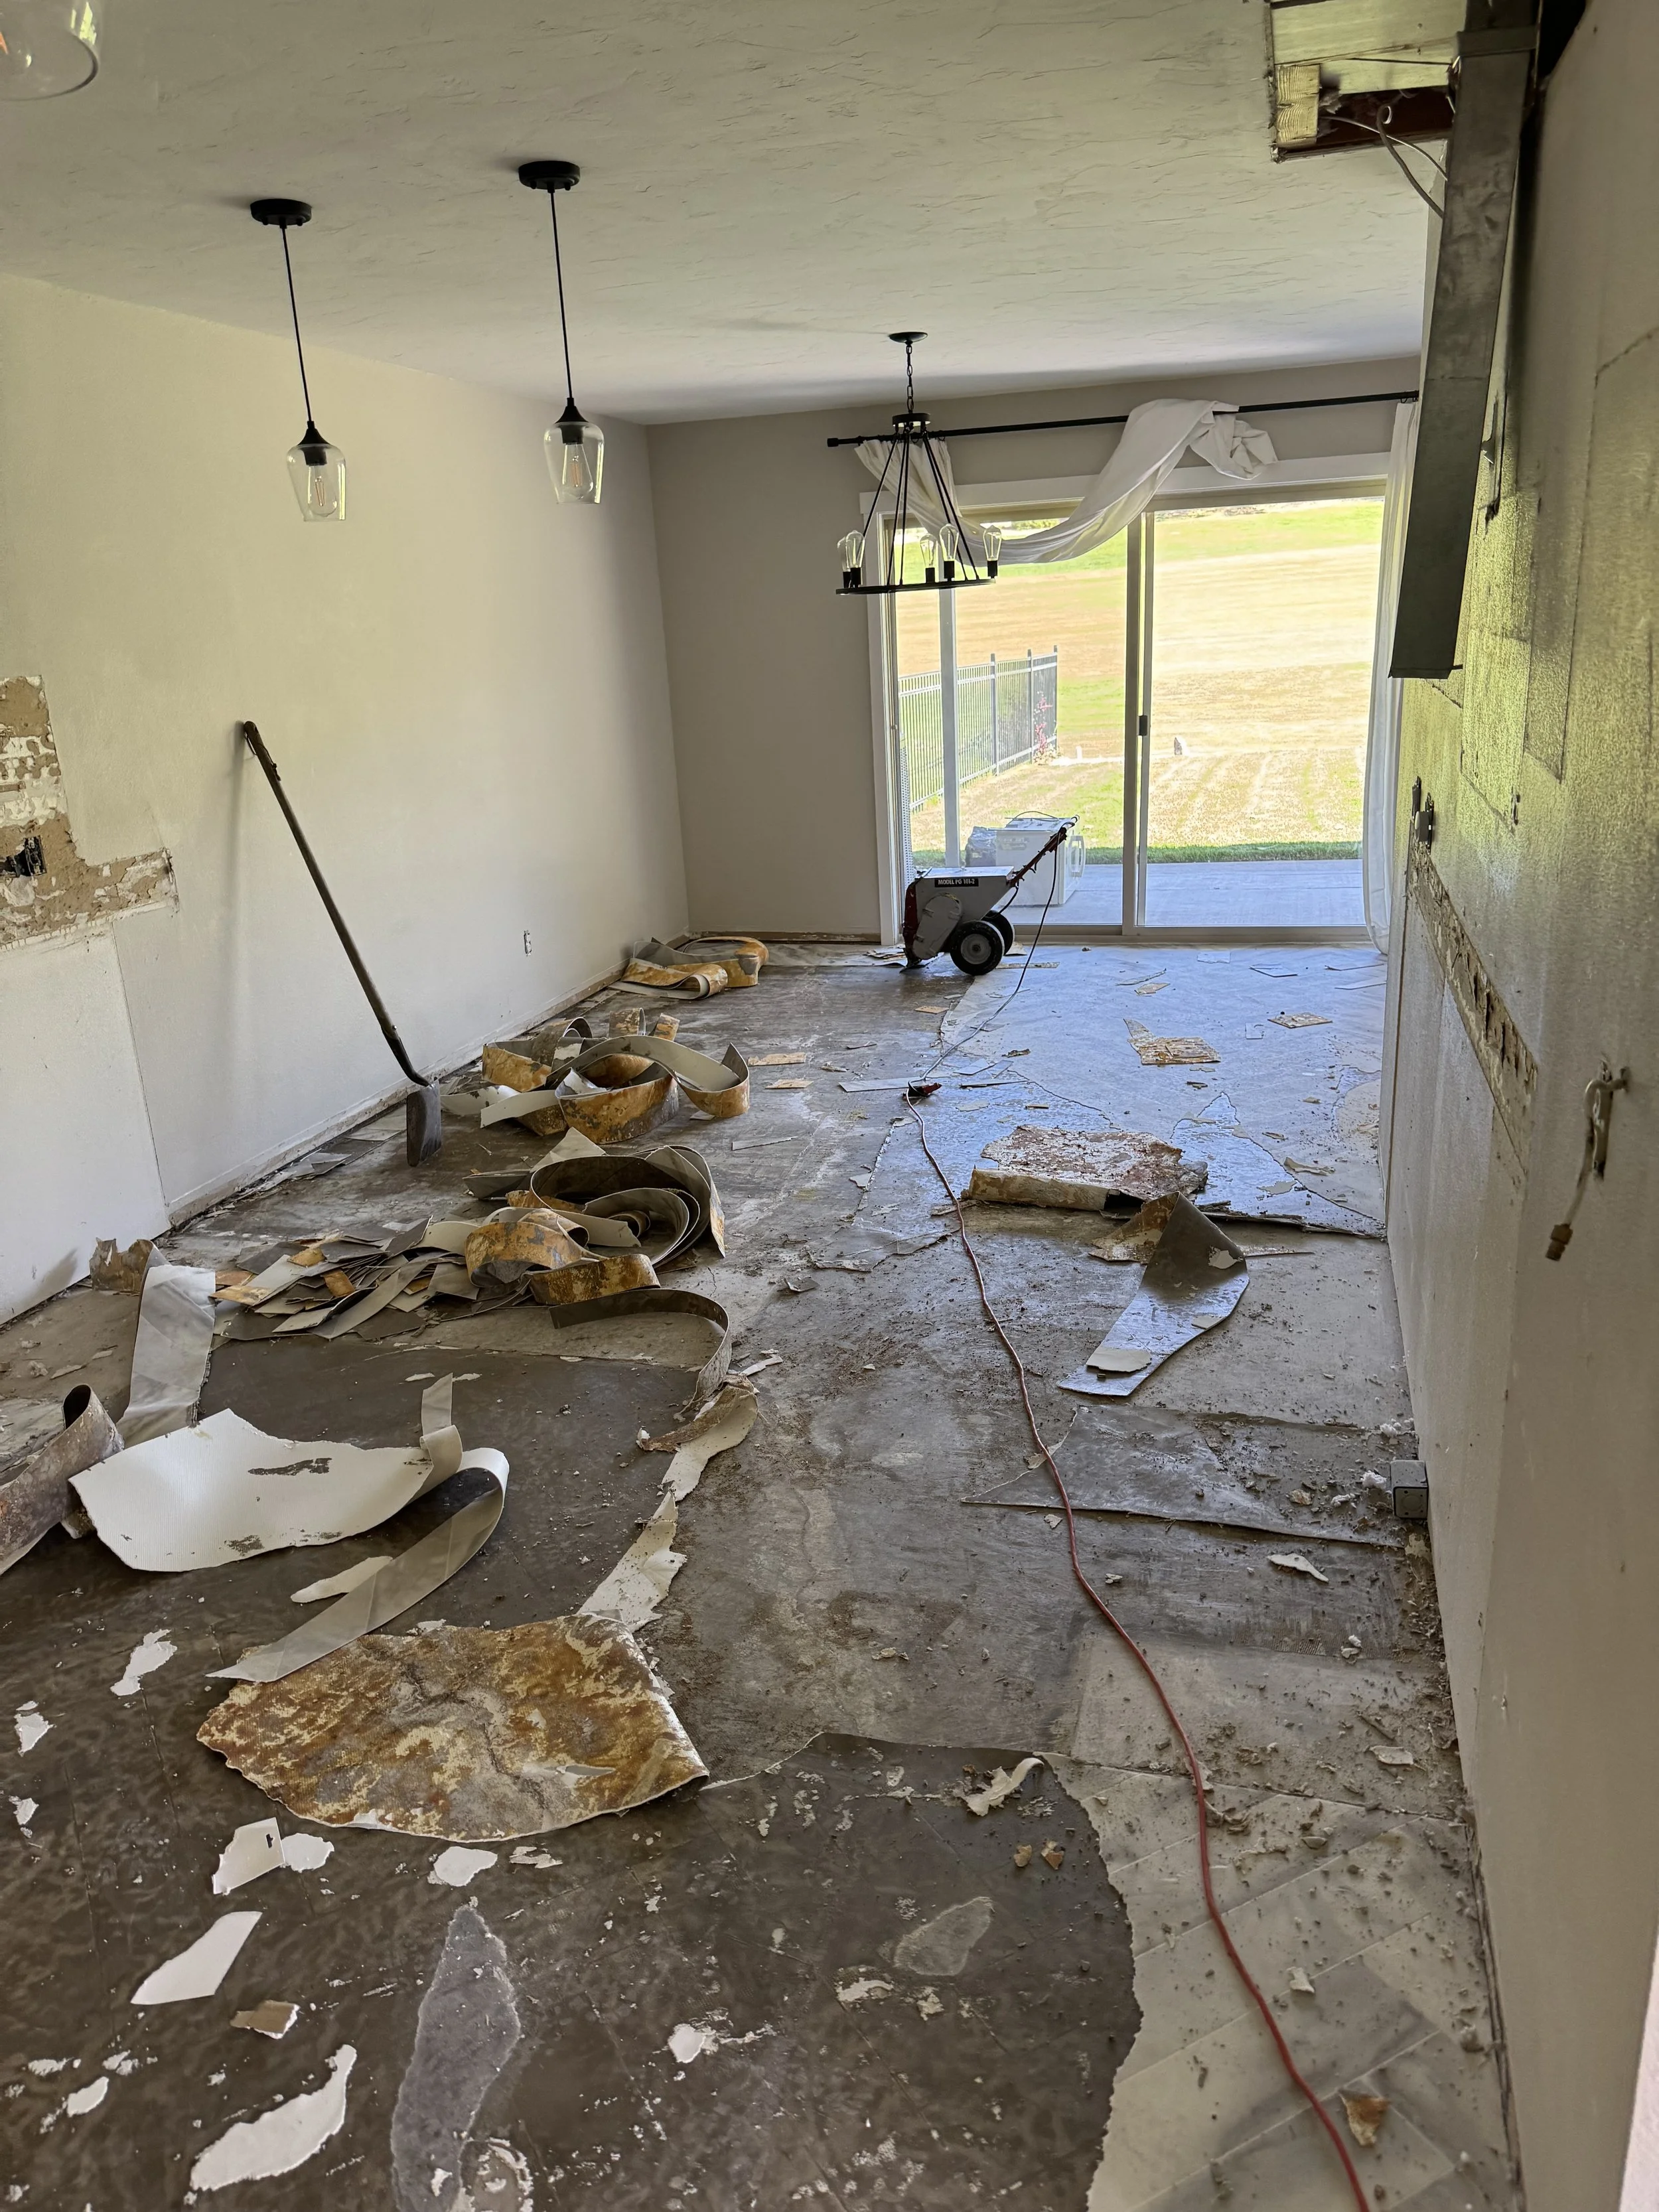
Picture taken from utility room door through kitchen dining slider.
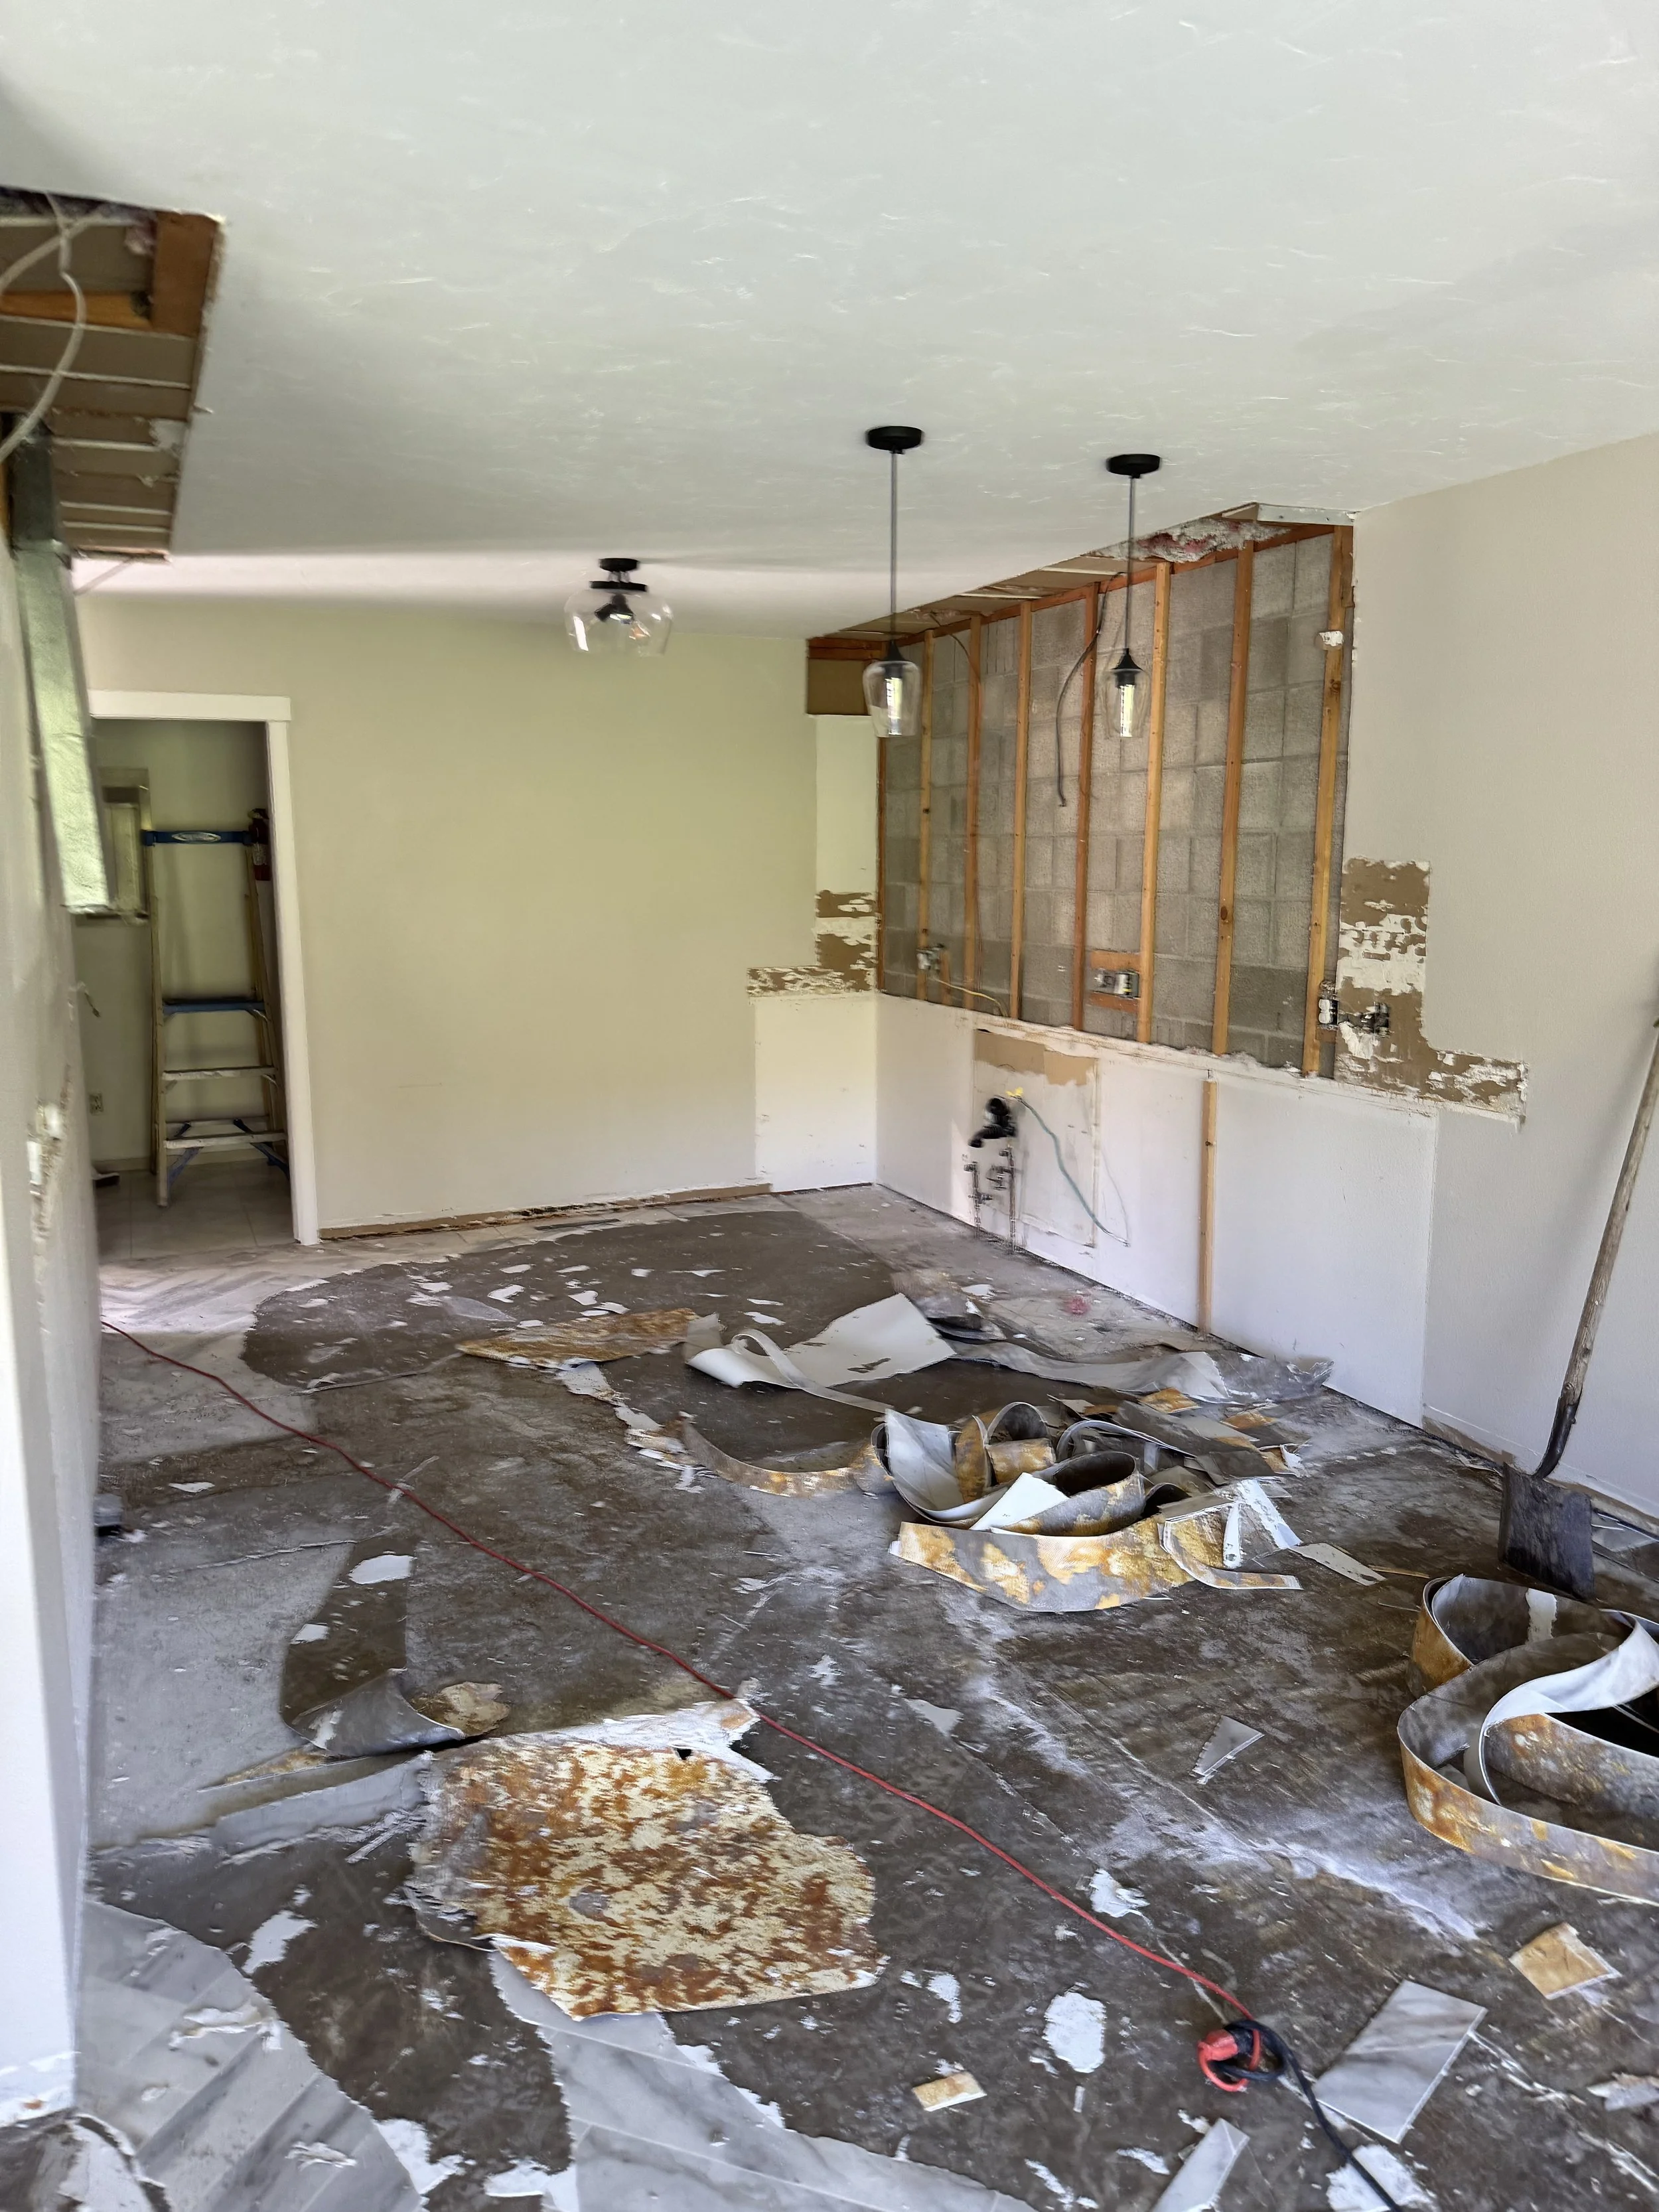
Kitchen cabinets removed and linoleum being removed.
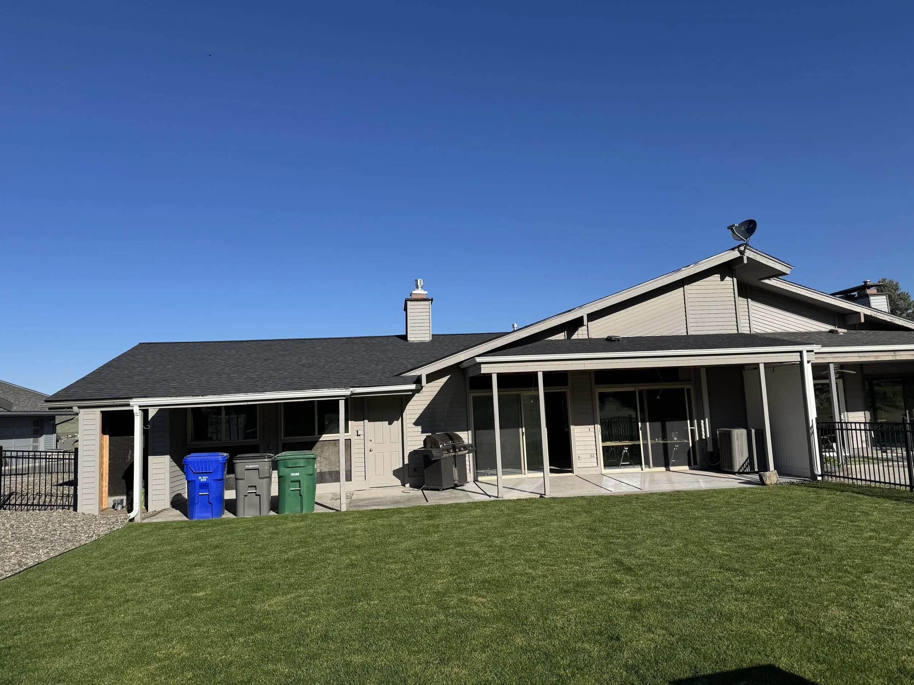
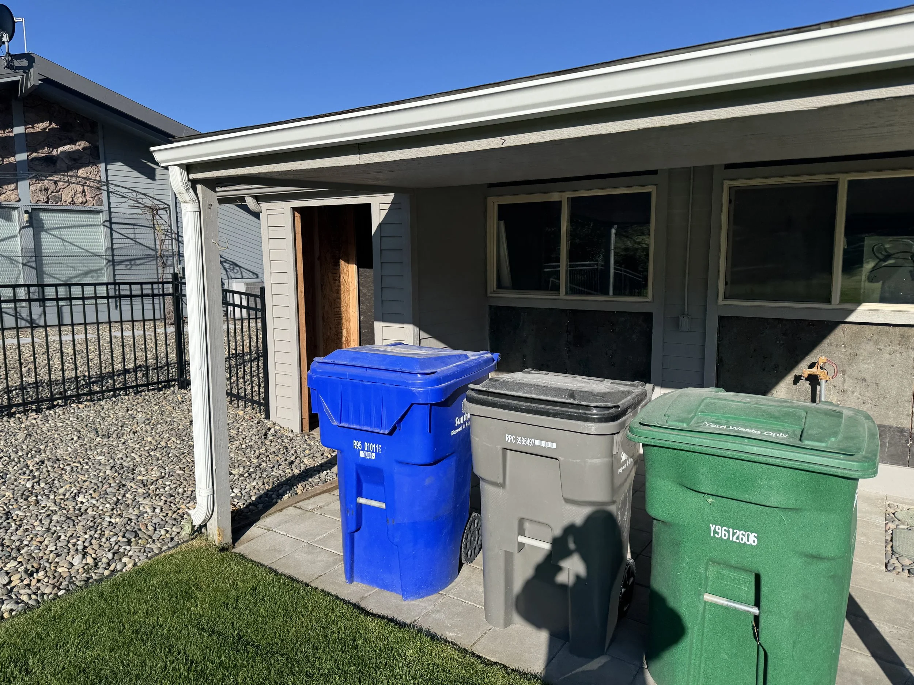
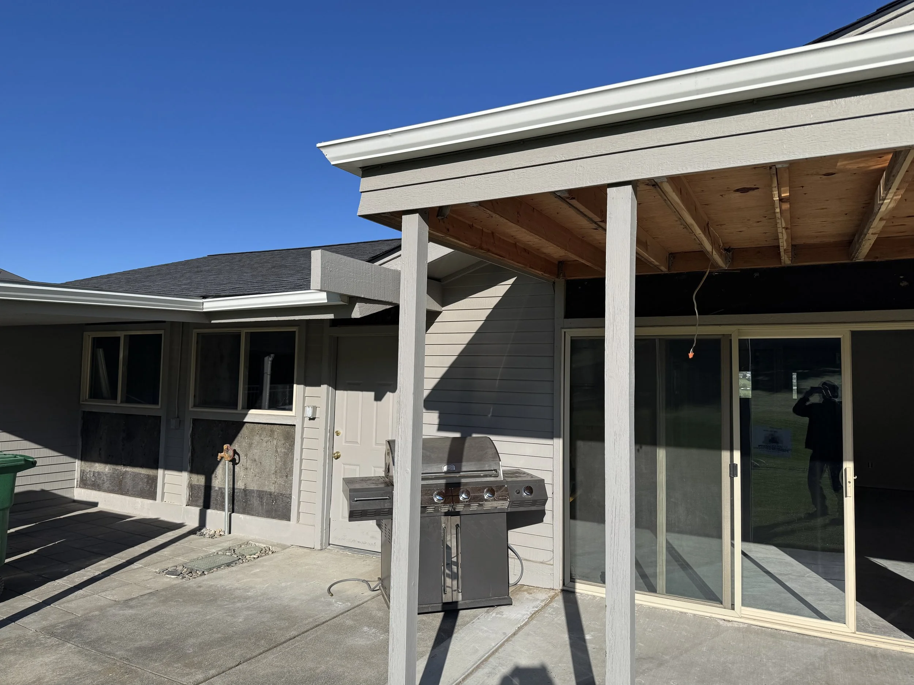
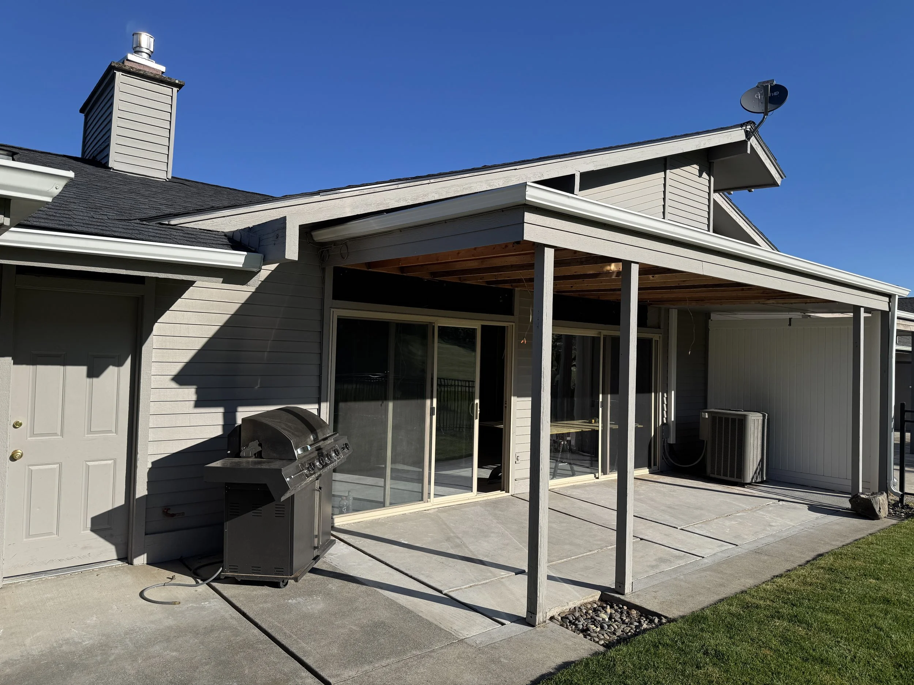
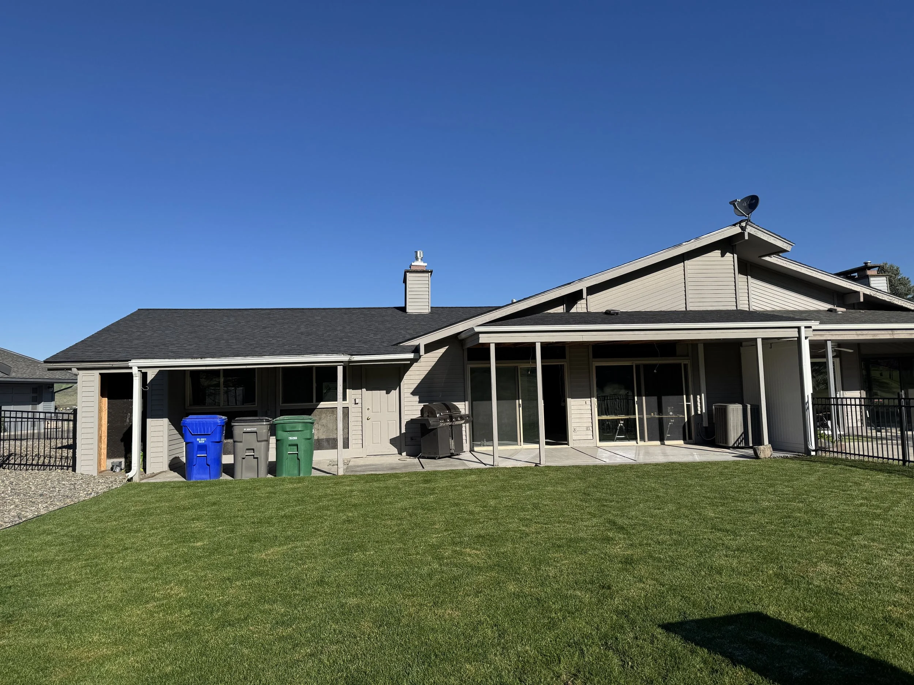
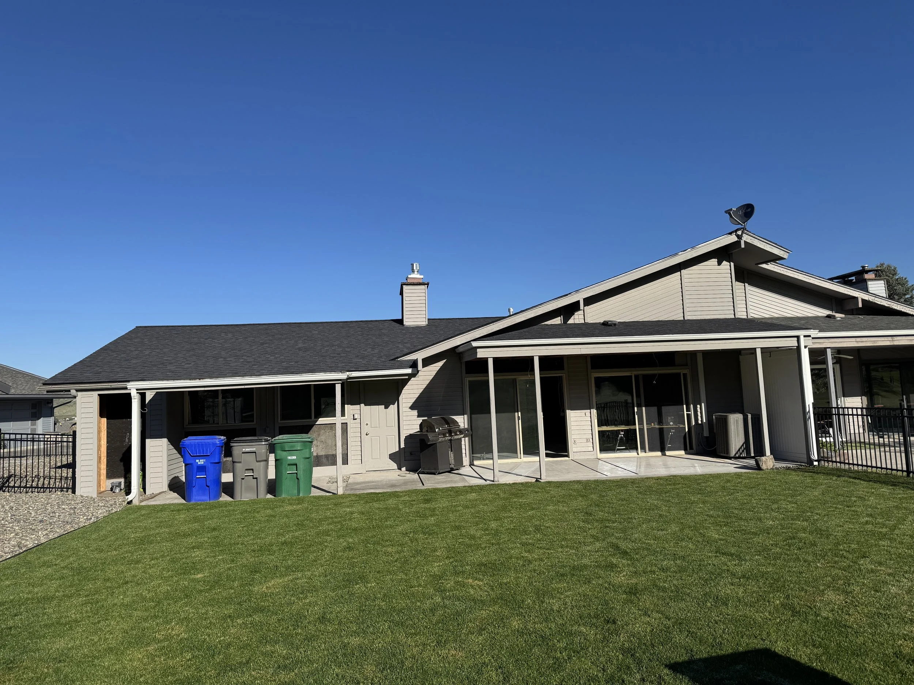
Back of the house.
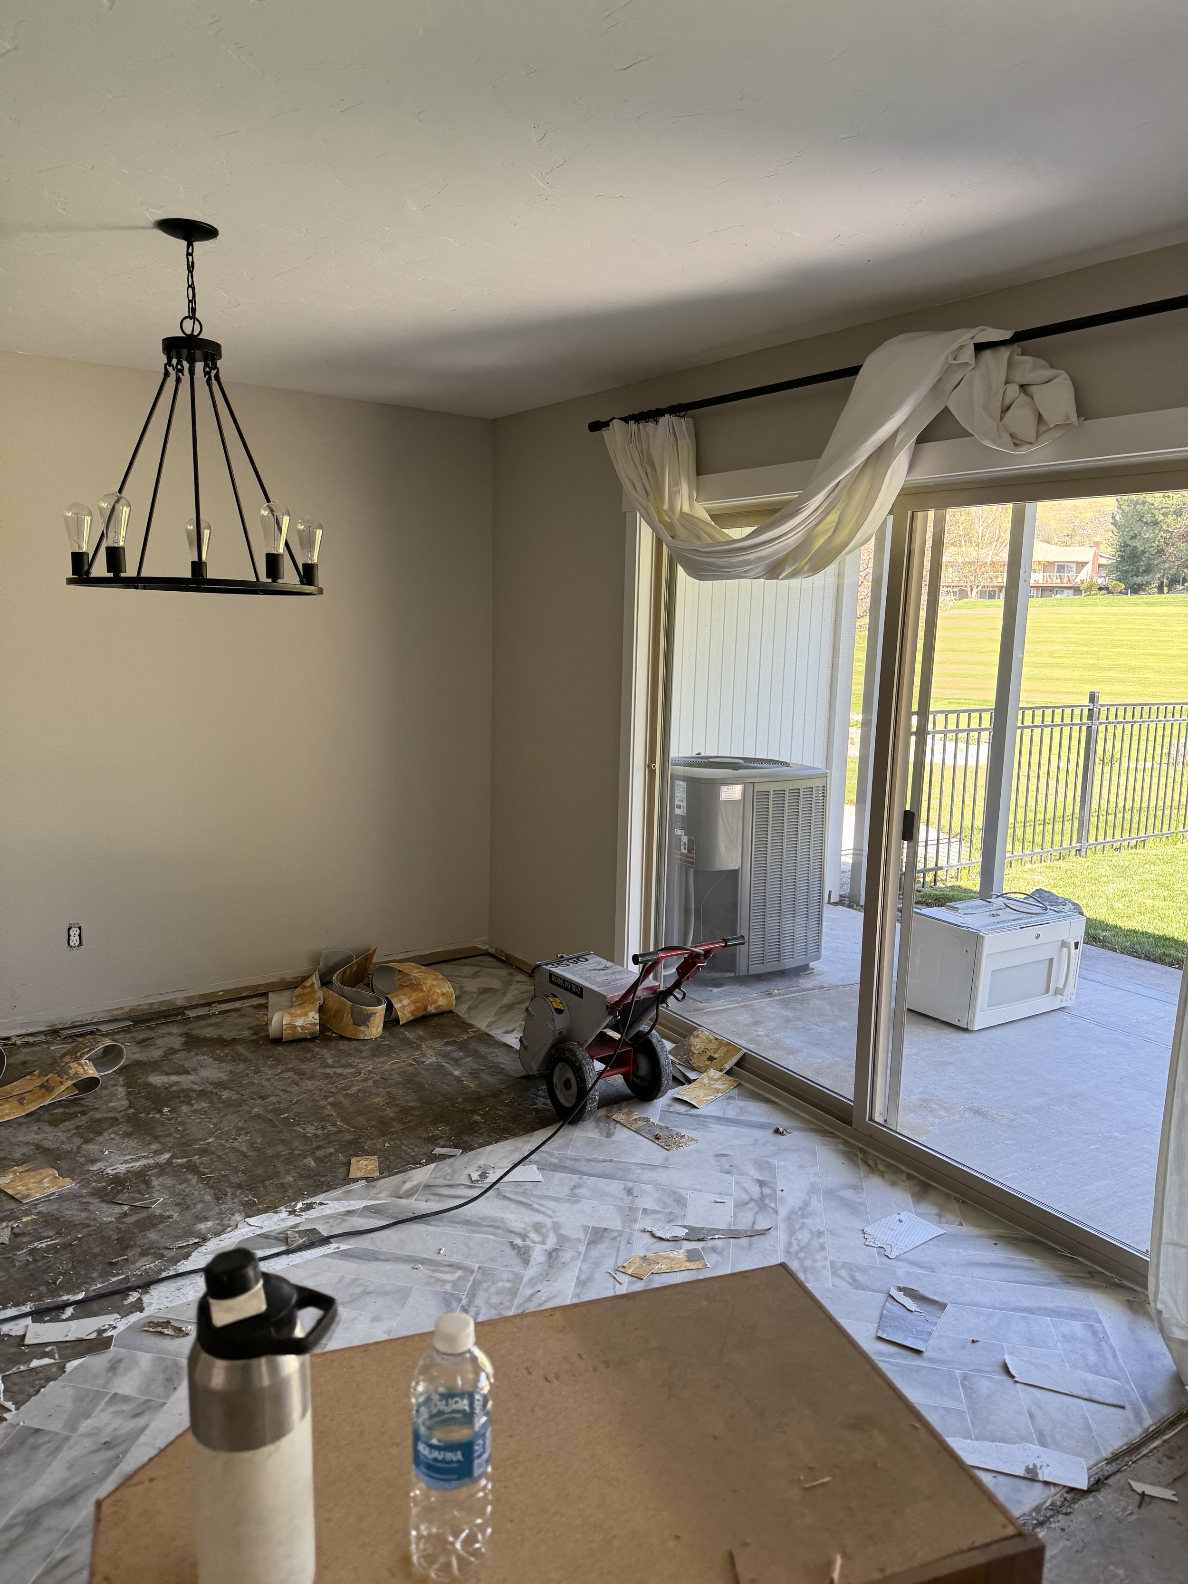
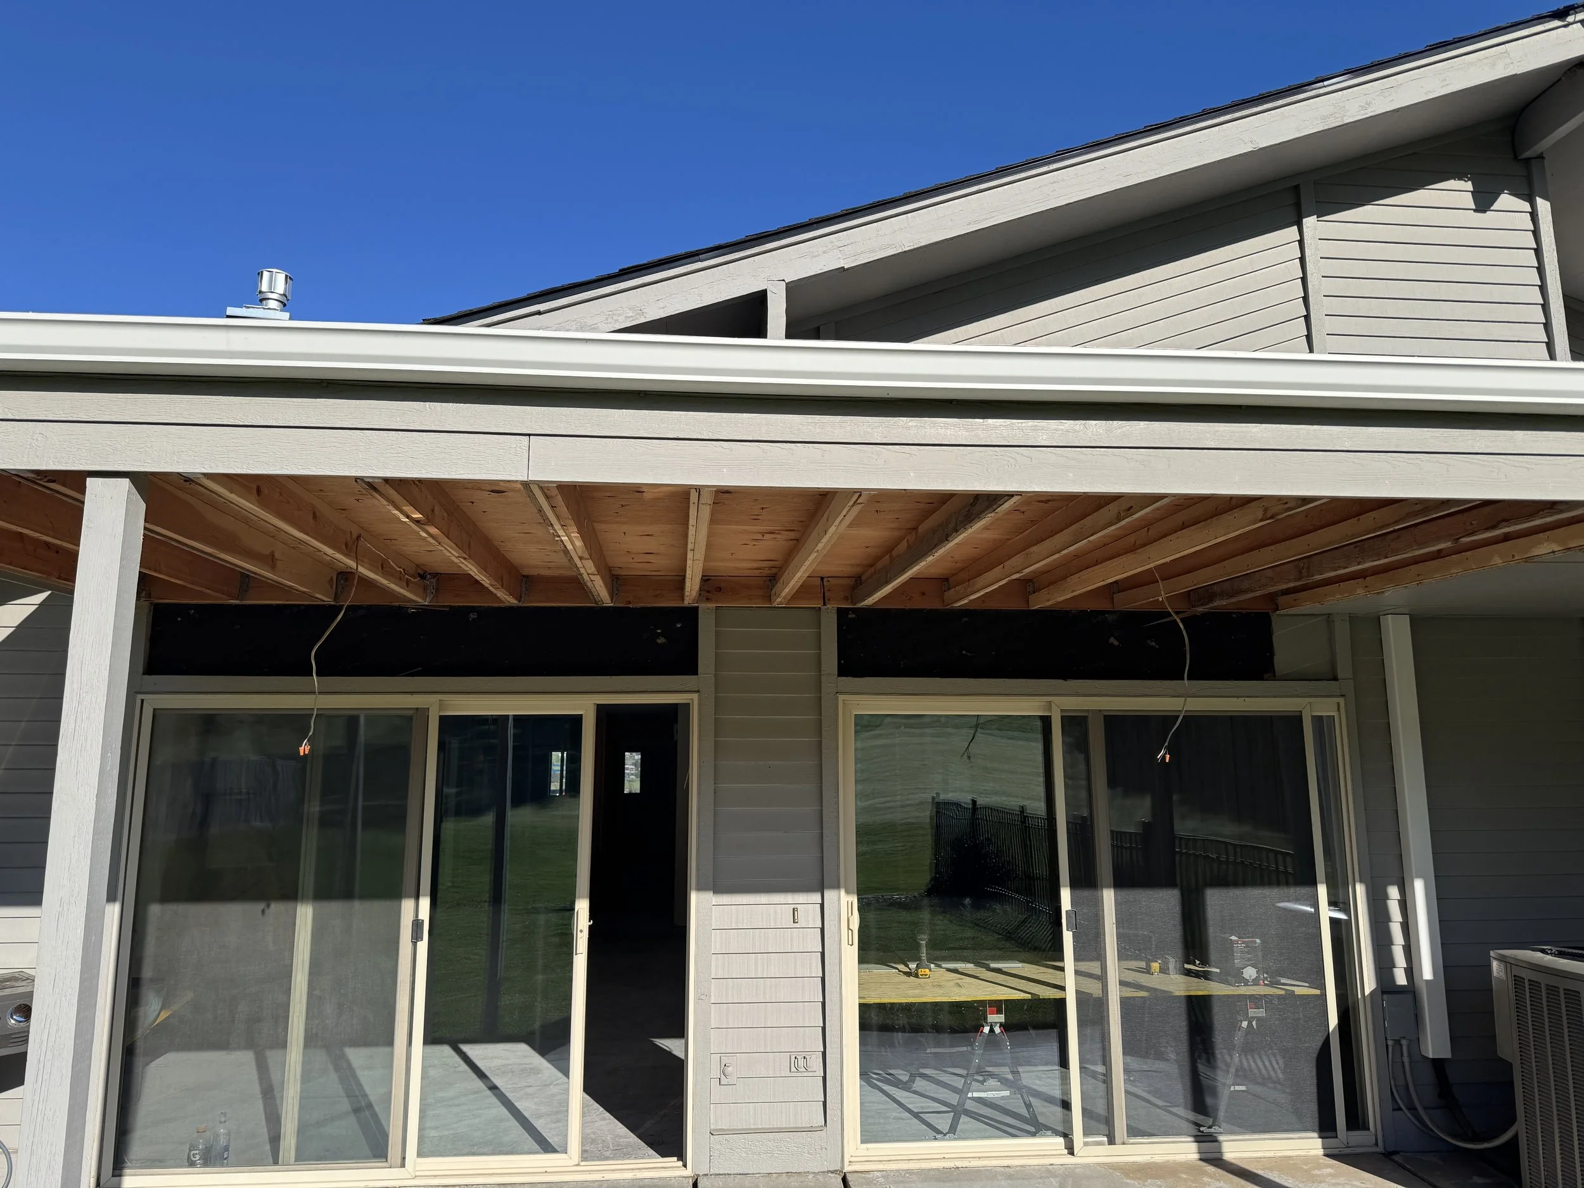
Dining room and eight foot slider to outside patio.
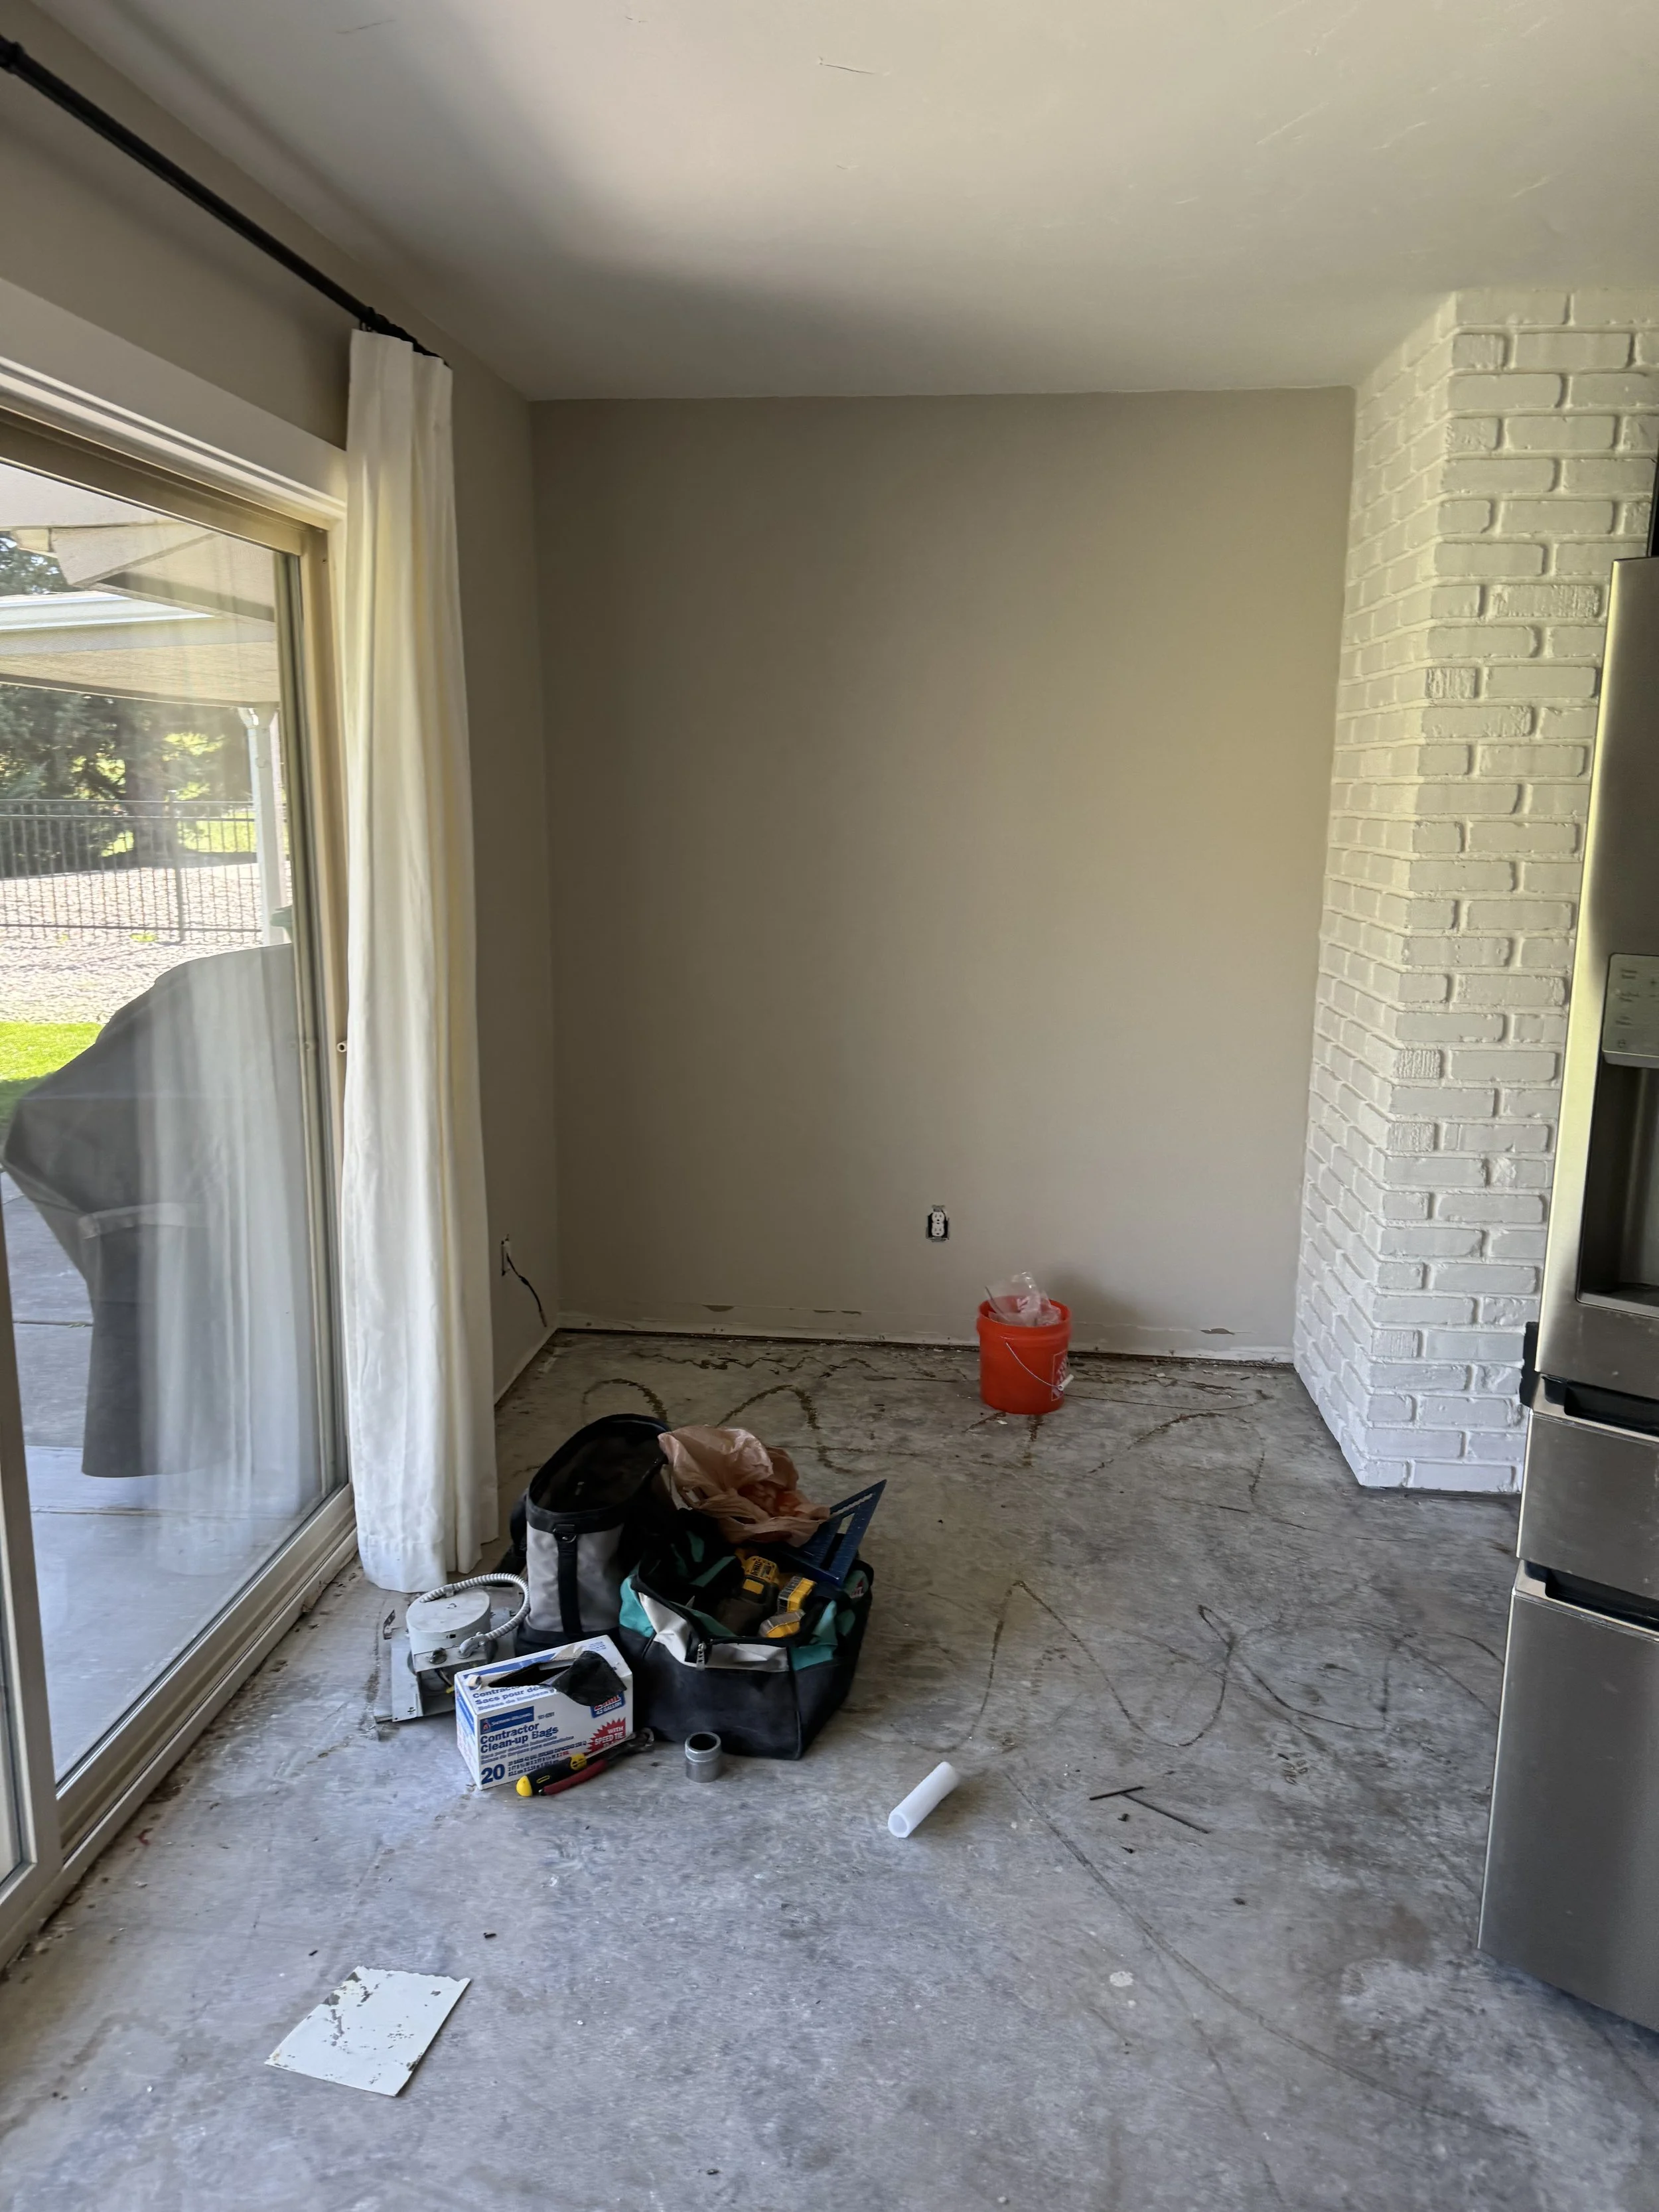
Picture taken from dining to the living room and its slider.